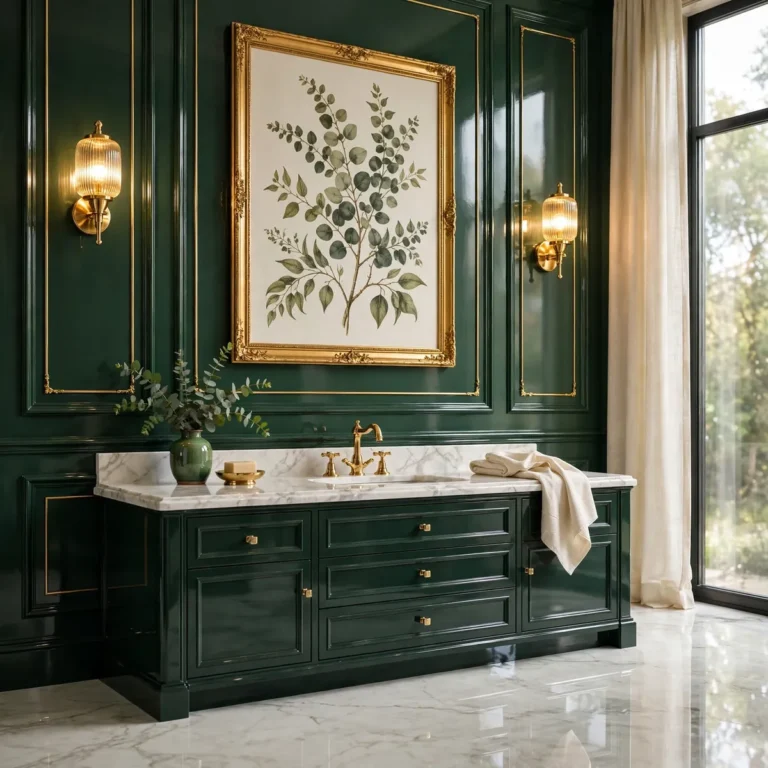
12 Small Bathroom Ideas That Make Every Inch Feel Bigger
12 Small Bathroom Ideas That Make Every Inch Feel Bigger
A tiny bathroom does not have to feel tiny. These small bathroom ideas focus on what matters most: fixtures that free up floor space, surfaces that reflect light, and storage that climbs the walls. Each idea below is a practical design move — many work in a weekend, a few are worth saving up for. By the end, you will have a clear plan for turning a cramped bath into a space that feels open and easy to use. And if you love styling the details, our bathroom shelf decor ideas will help you finish the look once the bones are right.
1. Float the Vanity for Instant Floor Space
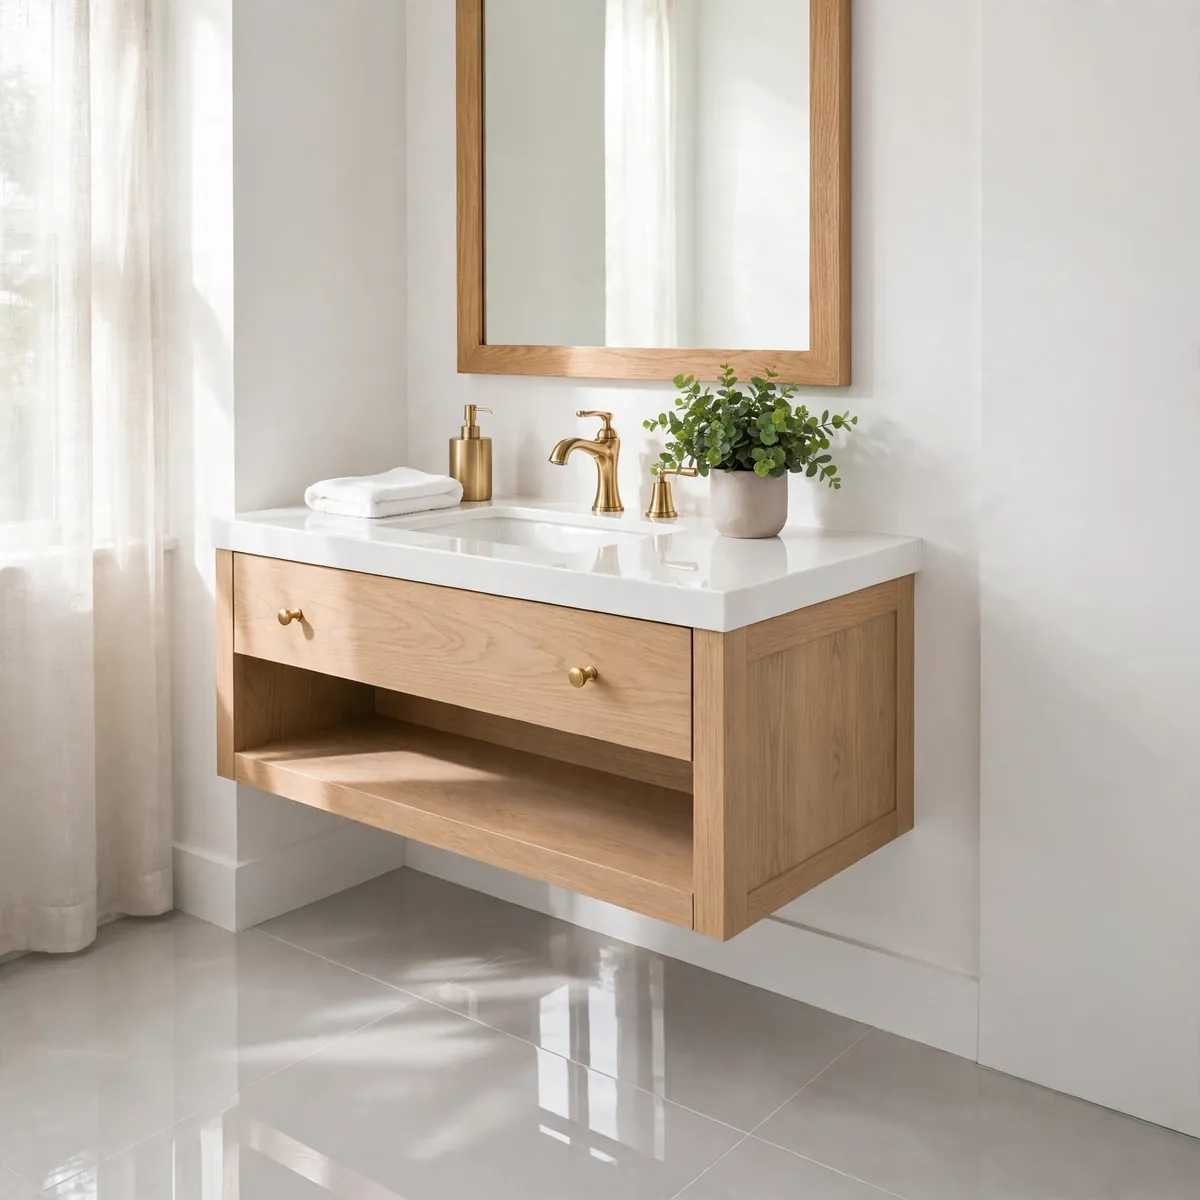
A vanity that touches the floor creates a visual wall across the bottom of the room. A floating vanity mounts to the wall instead, and the floor tile flows uninterrupted underneath. Your eye reads that open floor as extra space, even though the room has not changed size.
Choose a vanity that is 24 to 30 inches wide — room for a real sink and storage without crowding the walkway. Drawers beat doors because they hold toiletries in neat, reachable rows instead of a jumble. A slim single-hole faucet keeps the counter feeling light.
Quick tips:
- Mount the vanity so the counter sits 32 to 34 inches from the floor for comfortable use.
- Add an LED strip underneath the vanity for a soft glow that makes it look like it is hovering.
- Keep the floor beneath it clear — storing baskets there defeats the visual gain.
2. Lay Large-Format Tile With Matching Grout
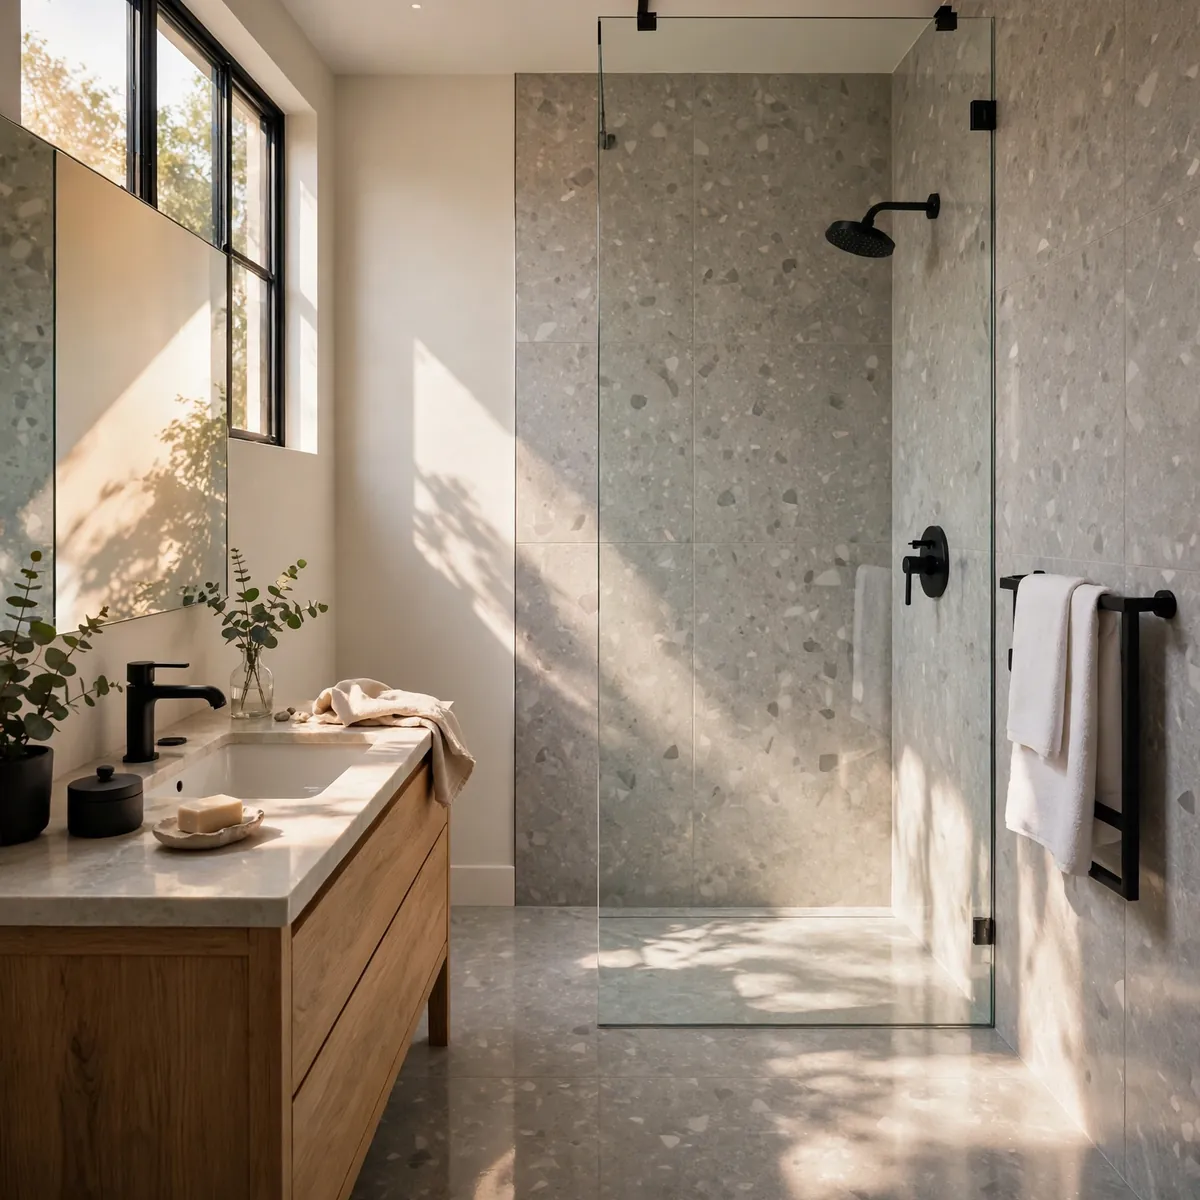
Every grout line is a visual interruption. Small tiles with lots of grout chop a room into pieces; large-format tiles — 12 by 24 inches or bigger — cut the grout lines dramatically, and the surface reads as one calm, continuous plane.
The effect doubles when the grout colour matches the tile. Contrast grout draws the eye to every line; matching grout lets the edges disappear. Run the same tile up the shower wall and across the floor so the zones read as one open space instead of three tight compartments.
Quick tips:
- Choose grout one shade lighter or darker than the tile — never a sharp contrast.
- Polished or satin finishes bounce light; honed finishes keep the look soft and modern.
- Small mosaic tiles still work on shower floors for grip — just keep them inside the wet zone.
3. Swap to a Wall-Hung Toilet
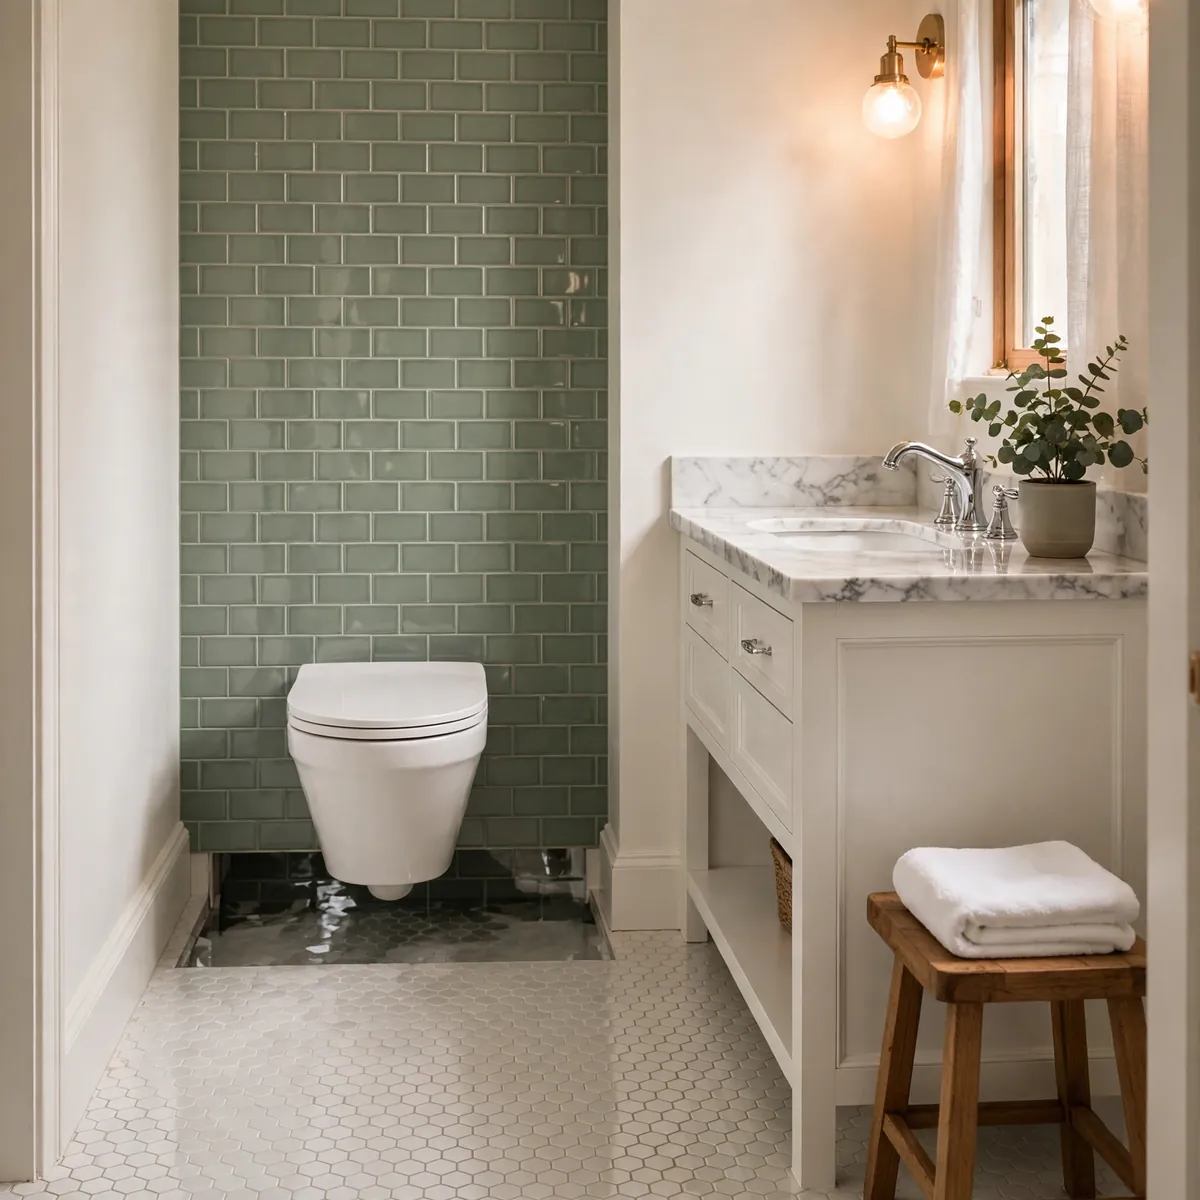
A floor-standing toilet eats up visual space in the middle of the room. A wall-hung toilet mounts to the wall with the tank concealed inside it, leaving the floor completely clear underneath. That strip of open floor makes the whole bathroom feel larger — one of the highest-impact changes you can make in a small remodel.
Wall-hung toilets also come with practical wins. The height is adjustable at installation, cleaning is easier with no porcelain base meeting the floor, and the flush plate can double as a small shelf. Installation costs more because of the in-wall carrier frame, but the space gain pays off every single day.
Quick tips:
- The in-wall carrier needs solid stud framing — plan this before tiles go up, not after.
- Pick a dual-flush plate to save water without sacrificing performance.
- Keep the area beneath the toilet clear for the full open-floor effect.
4. Small Bathroom Ideas With Frameless Glass Showers
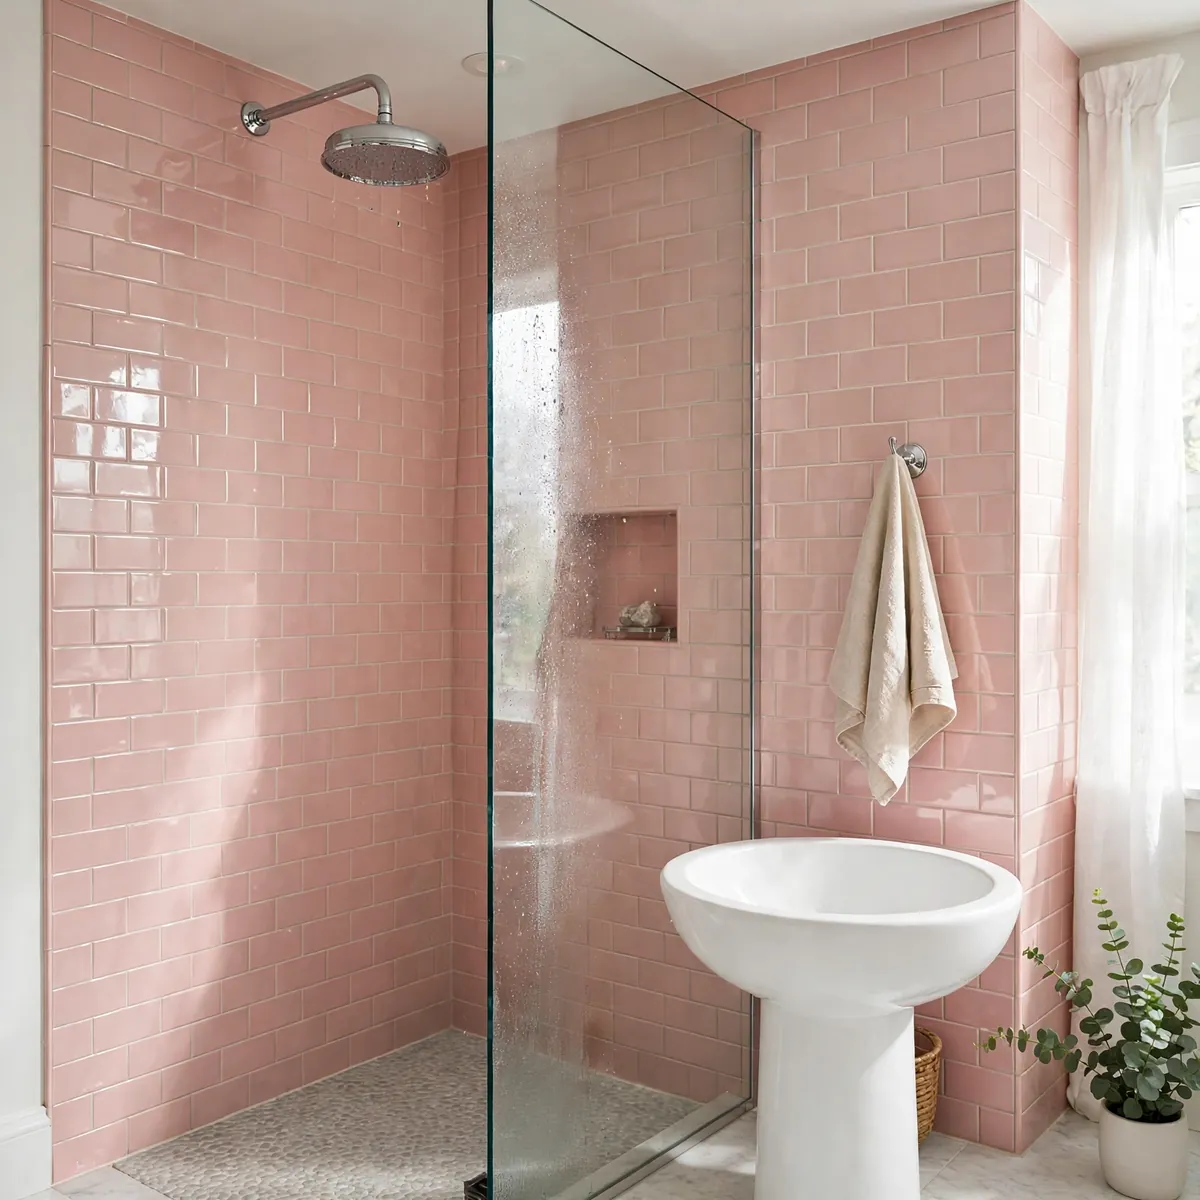
A shower curtain or a framed door cuts the bathroom in half visually. Frameless glass removes that barrier — you see straight through to the back wall, and the bathroom reads as one full room. Among all small bathroom ideas, a frameless panel delivers some of the most immediate visual space.
Clear glass beats frosted because it keeps every sightline open. A fixed panel plus an opening section is the simplest setup — sliding doors avoid the swing clearance a hinged door needs. If full frameless is out of budget, a single fixed glass panel in front of a tub still opens up the view.
Quick tips:
- Low-iron glass stays crystal clear; standard glass has a slight green tint at the edges.
- A squeegee after each shower keeps glass spot-free with seconds of effort.
- Skip the heavy metal framing — the fewer the bars, the bigger the room looks.
5. Go Curbless for One Continuous Floor
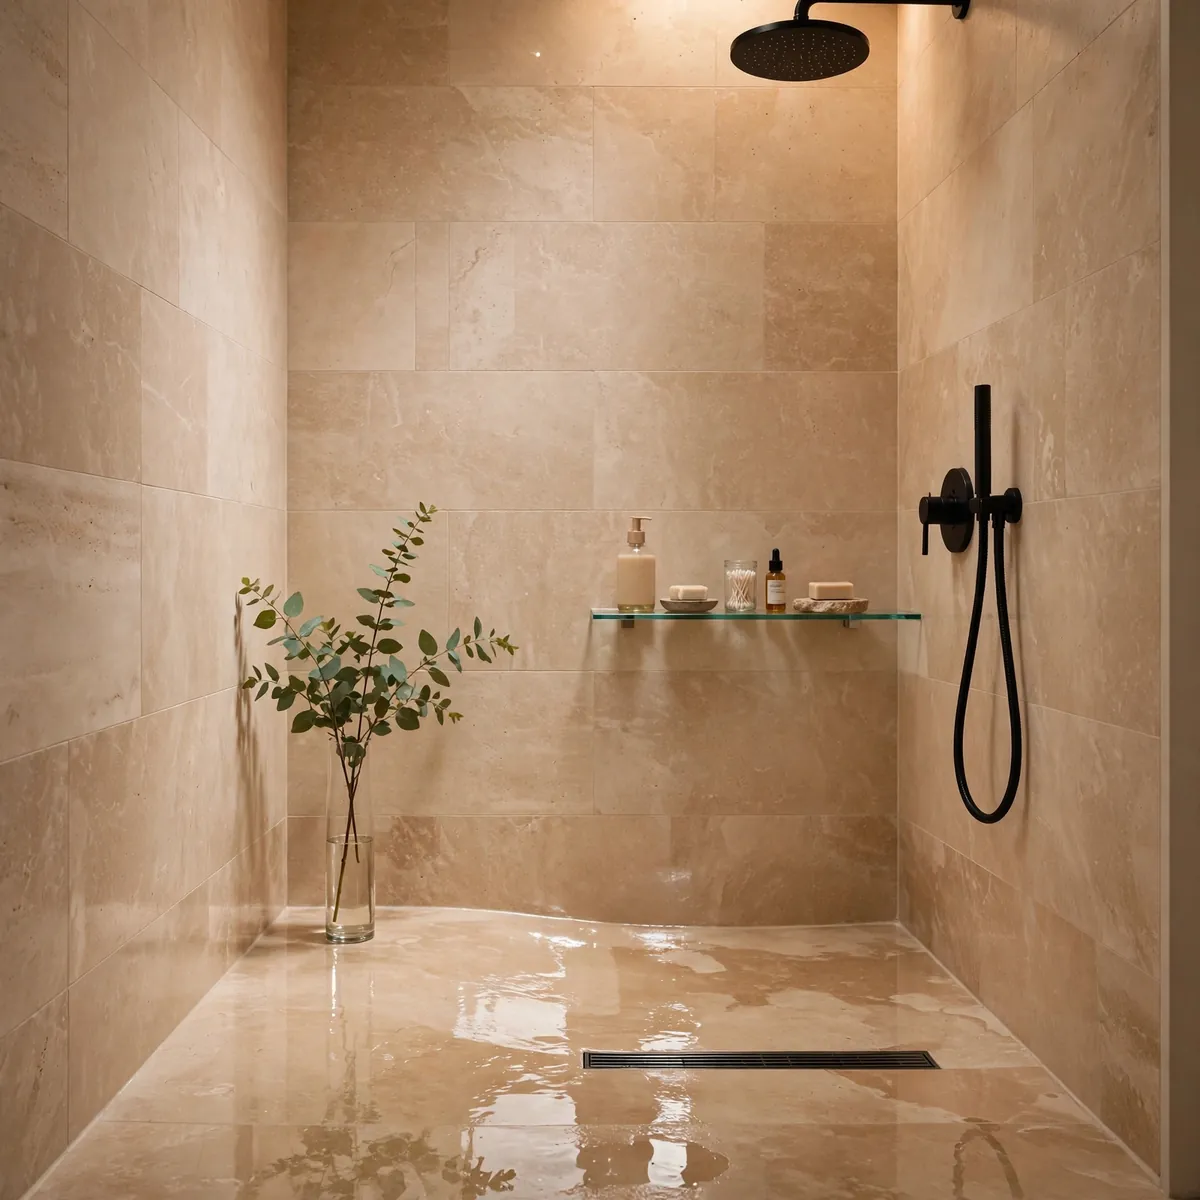
A shower curb breaks the floor line and chops up the room. Remove it and the bathroom floor flows from the door to the drain as one continuous surface. Nothing to step over, no barrier for the eye — just open floor. A curbless shower is one of the boldest ways to make a small bathroom feel genuinely bigger.
Doing it right takes proper waterproofing. The floor needs a gentle slope toward a linear drain, and the whole bathroom should be tanked so splashes are not a problem. This is professional-installation territory — but the payoff is real: more usable floor, easier cleaning, and a modern accessible design that works for every age.
Quick tips:
- A linear drain against the back wall keeps the floor profile nearly flat.
- Use one flooring material across the entire room — any change of material recreates the visual break you removed.
- Pair the open shower with a wall-mounted everything: vanity, toilet, and storage.
6. Hang One Oversized Mirror
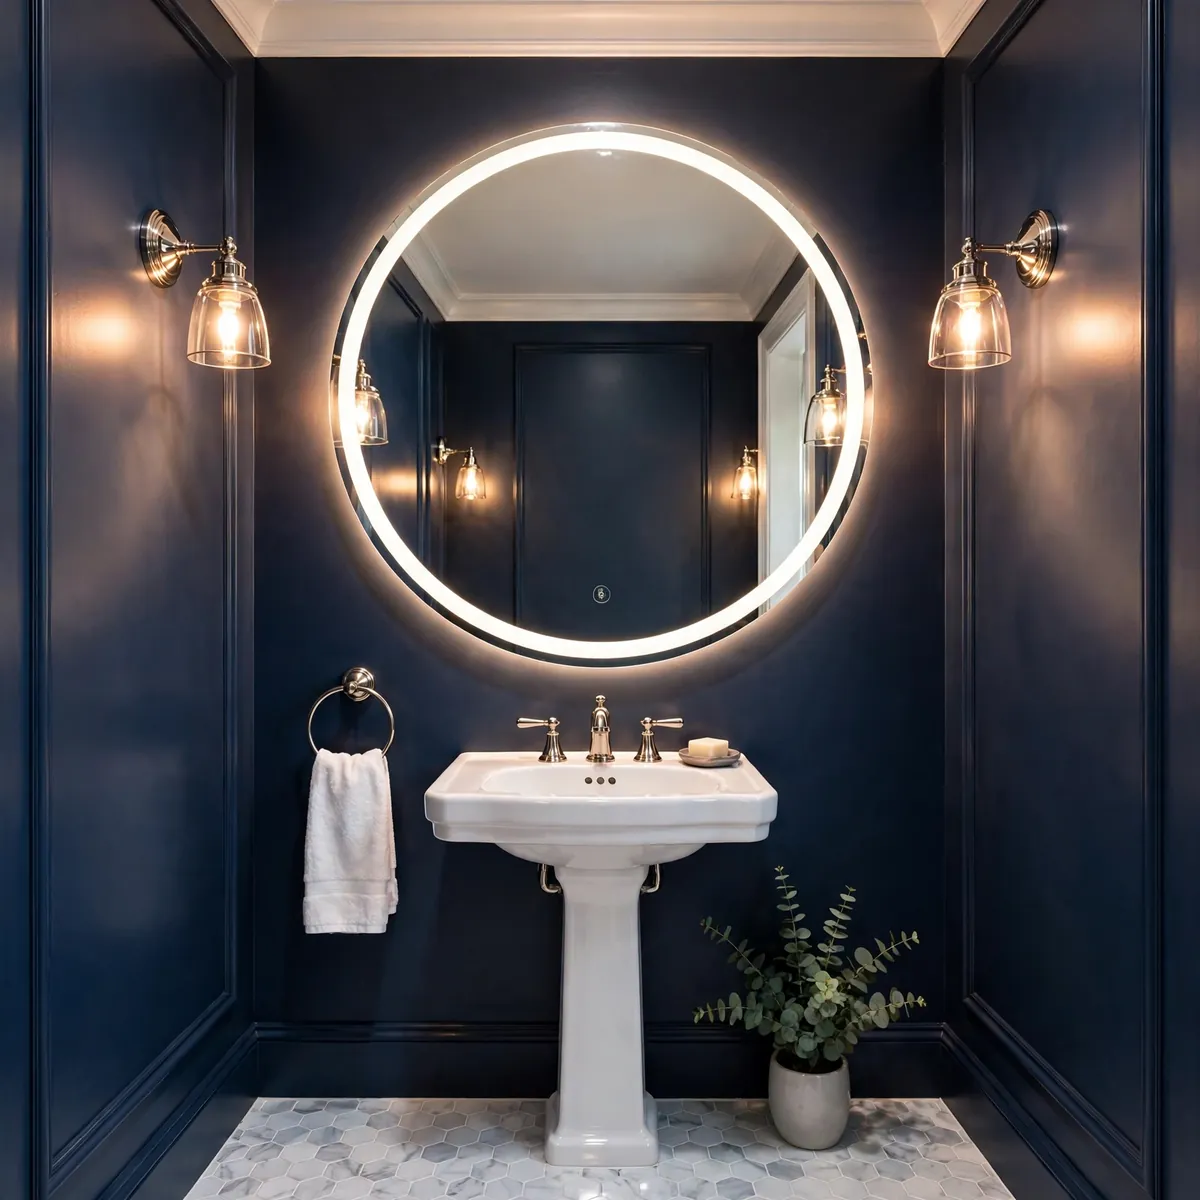
Mirrors are the cheapest square footage you will ever buy. A large mirror above the vanity reflects light and doubles the visual depth of the room. Go as big as the wall allows — a mirror spanning most of the vanity’s width multiplies light far more than a small framed one.
Backlit LED mirrors earn their place by doing two jobs at once: mirror and light fixture. The glow around the edge washes the wall in soft light and removes the need for extra vanity lights, keeping the wall uncluttered. Round mirrors soften a boxy room’s hard angles; tall rectangles draw the eye upward.
Quick tips:
- Aim for the mirror to cover roughly 70 to 80 percent of the vanity’s width.
- Mount the bottom edge of the mirror 5 to 10 inches above the faucet for a balanced look.
- An anti-fog mirror coating is worth it in a small steamy bath.
7. Build Storage Upward, Not Outward
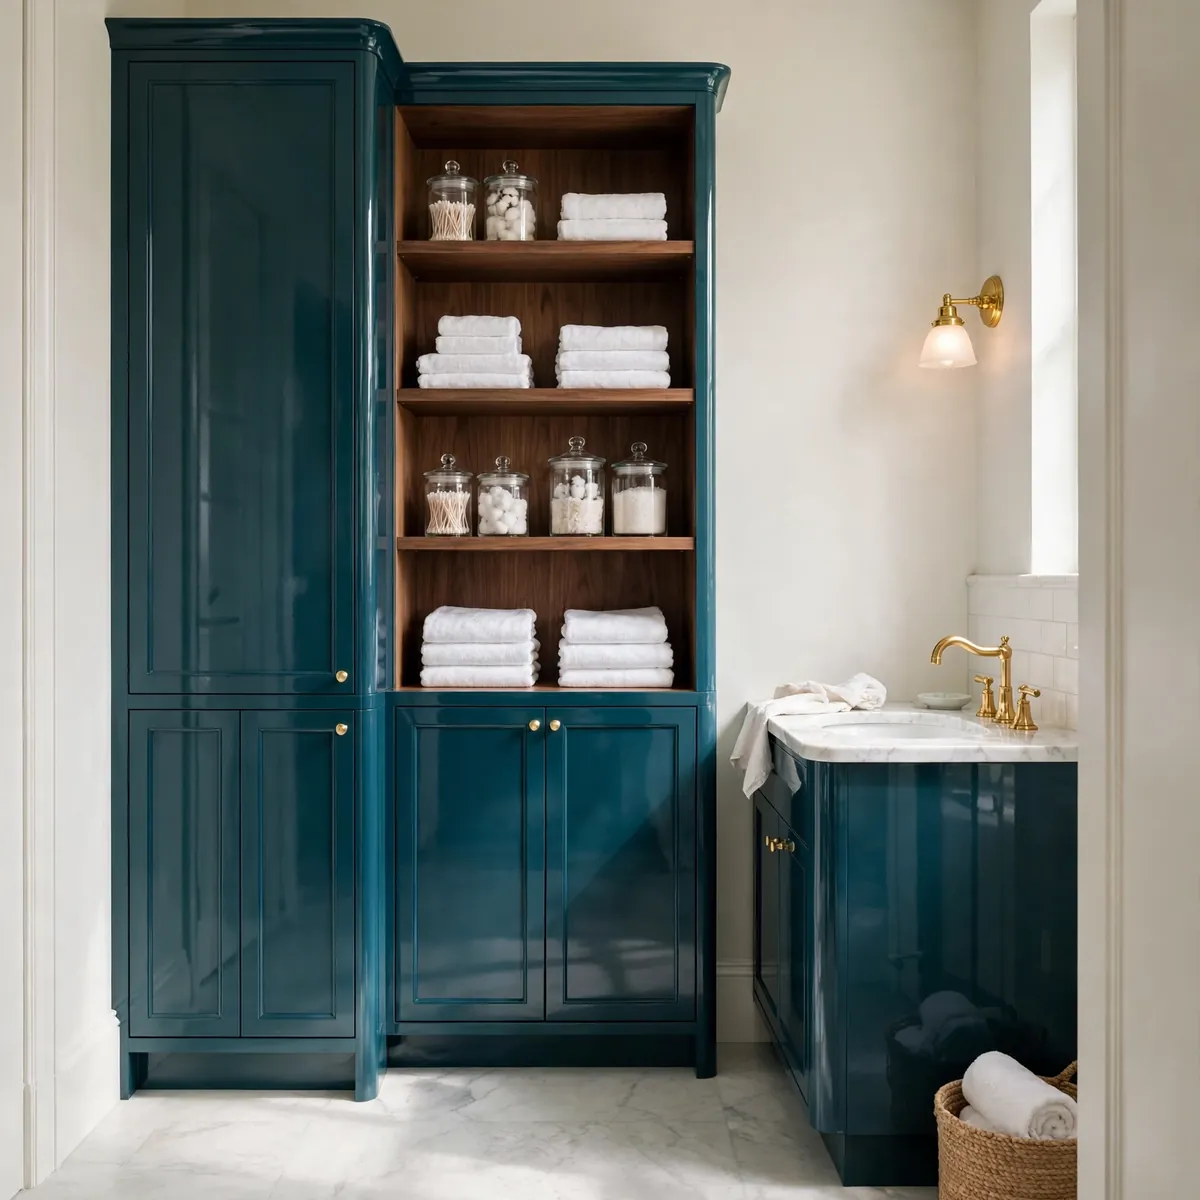
Floor cabinets push into your walking space; tall storage does not. A slim floor-to-ceiling tower tucked beside the vanity uses the room’s height — square footage you were not using anyway — to hold towels and toiletries. Vertical storage is the most practical answer to where everything goes in a small bathroom.
A 12 to 16 inch wide tower is usually all a small bath can spare, and that is plenty. To plan it:
- Map the dead zones. Check the strip beside the vanity, the wall above the toilet, and the back of the door — storage here never touches your walking path.
- Match the depth to the room. Eight to 10 inches deep fits folded towels and toiletries; deeper cabinets need door clearance you may not have.
- Close the clutter. Closed cabinets hide the messy stuff; one or two open shelves keep towels and decor within reach.
Quick tips:
- Baskets inside the tower keep categories separate and easy to pull out.
- Wall-mounted towers beat floor towers because they keep the floor line clean.
- Paint or stain the tower to match the vanity so it reads as one built-in unit.
8. Carve Storage Into the Walls
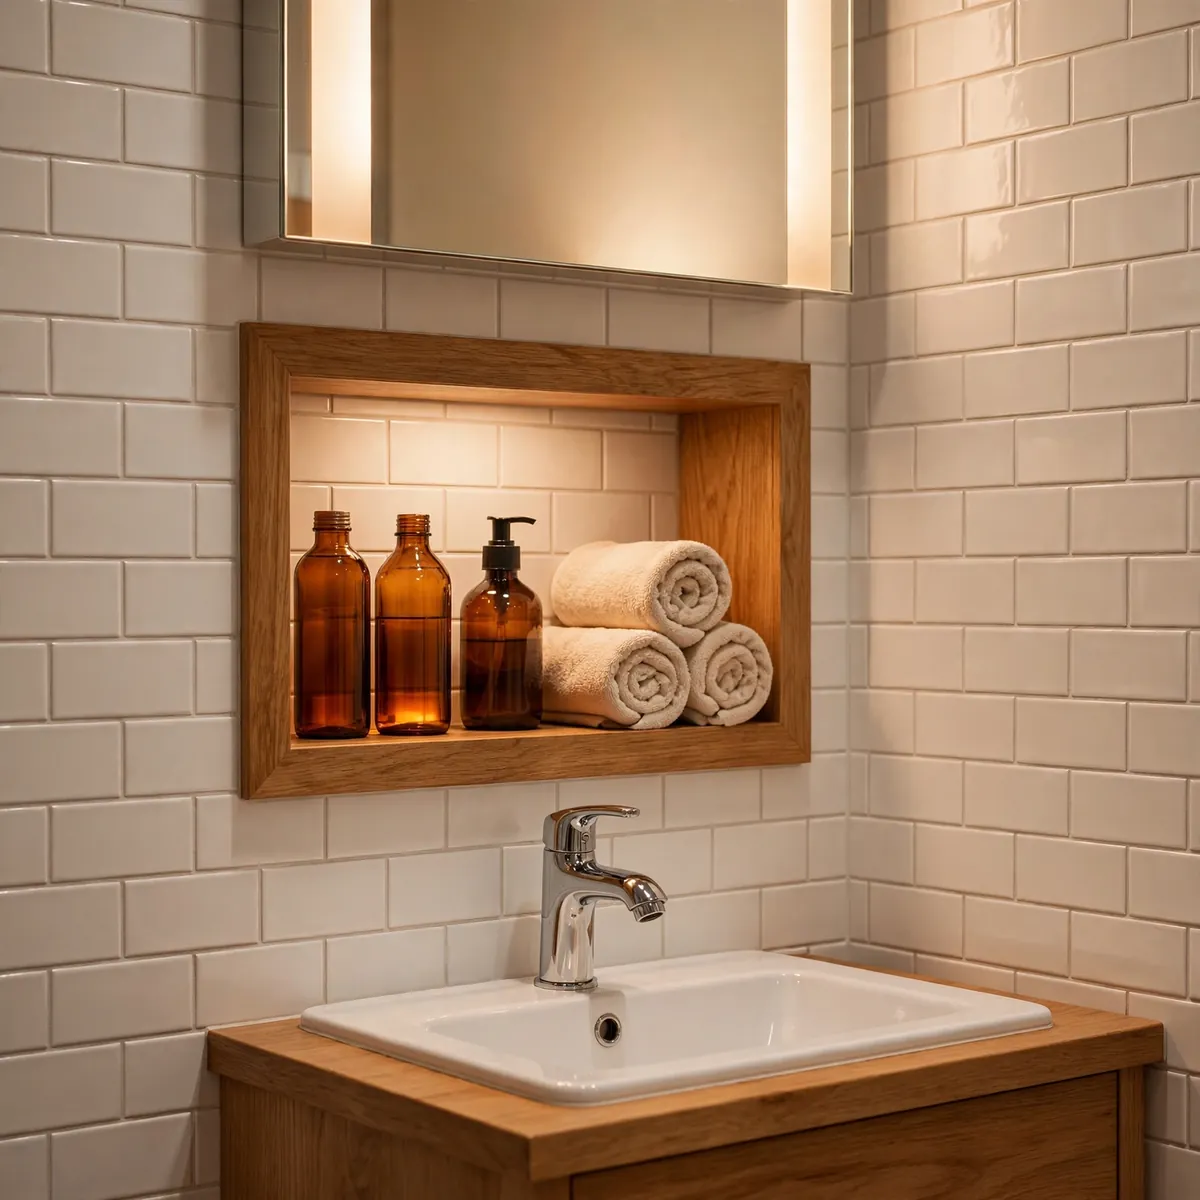
The smartest storage in a small bathroom adds zero inches to the room. Recessed niches and medicine cabinets sit inside the wall cavity, holding shampoo, medicine, and daily essentials without projecting a single inch into the space. Everything stays at hand, and the walls stay flat.
A shower niche built into the wall replaces the wire caddy that rusts and crowds the corner. A mirrored medicine cabinet above the vanity hides small items behind a reflective surface that also bounces light — two space tricks in one fixture.
Quick tips:
- A 12 by 24 inch shower niche fits between standard studs without structural changes.
- Line the niche with the same tile as the wall so it blends instead of sticking out.
- Place the niche at elbow height so bottles are within reach while showering.
9. Paint Everything One Light Colour
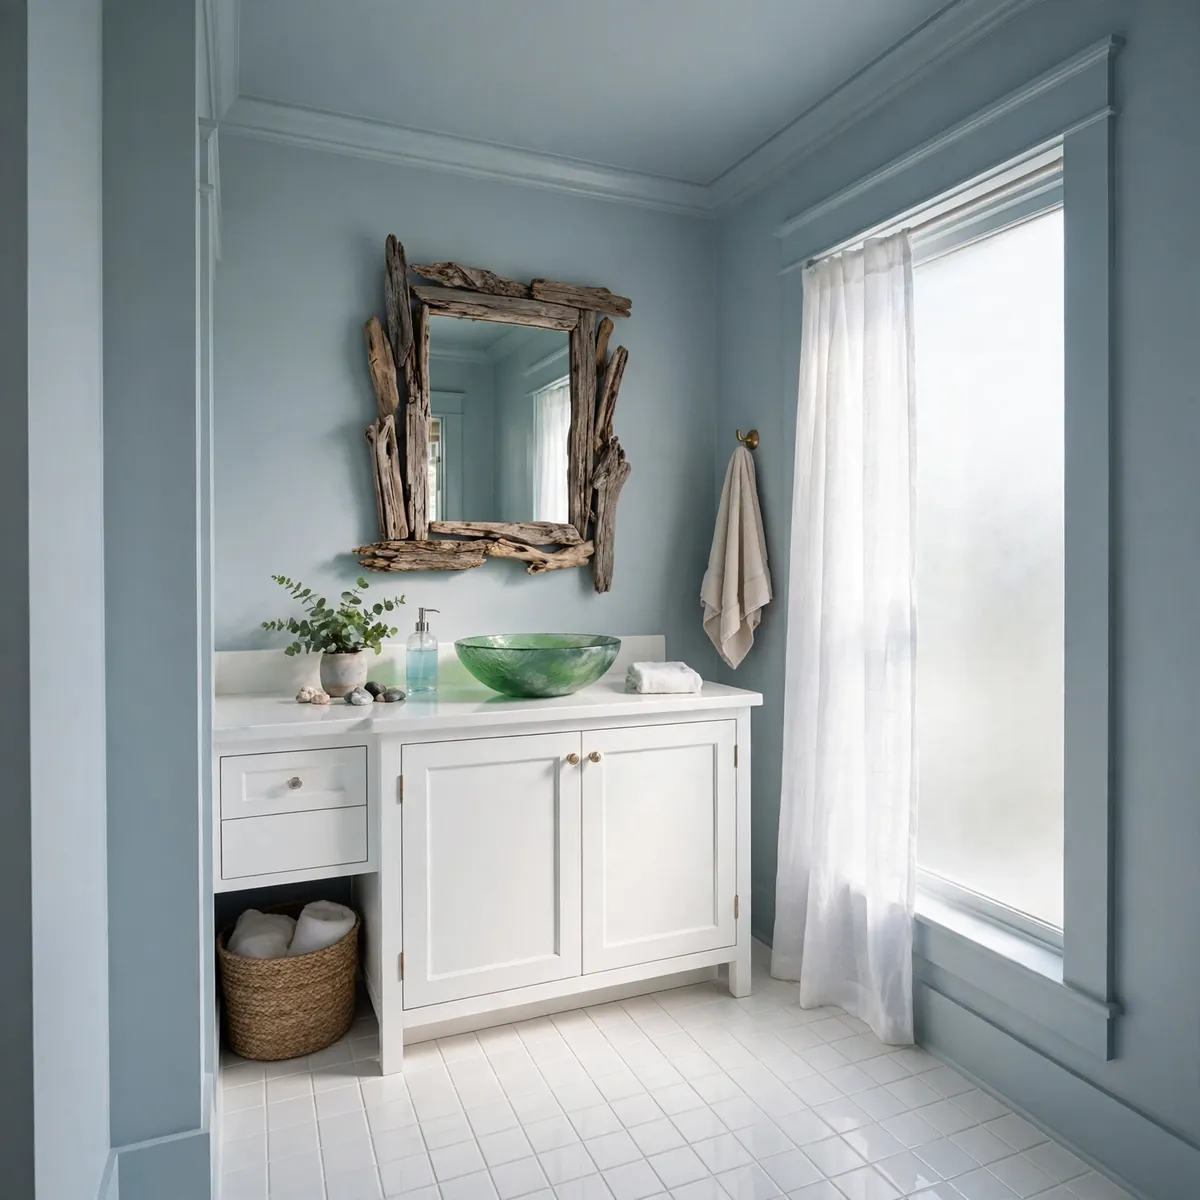
Multiple paint colours chop a small room into compartments. Paint the walls, ceiling, and trim in one light colour and the boundaries blur — the room stops announcing where it ends and simply feels open.
Light does not have to mean stark white. Warm whites, pale greys, soft blues, and gentle sages all reflect light while giving the room some personality. A satin or semi-gloss finish bounces a little more light than flat paint, which matters in a room with one small window. Keep the palette calm, then let towels and plants carry the colour.
Quick tips:
- Test the colour on the wall with both daylight and evening light before committing.
- If you want wallpaper, choose a white-based pattern with soft markings — never heavy dark prints.
- Carry the same colour into the shower walls for one unbroken envelope.
10. Layer the Lighting at Three Levels
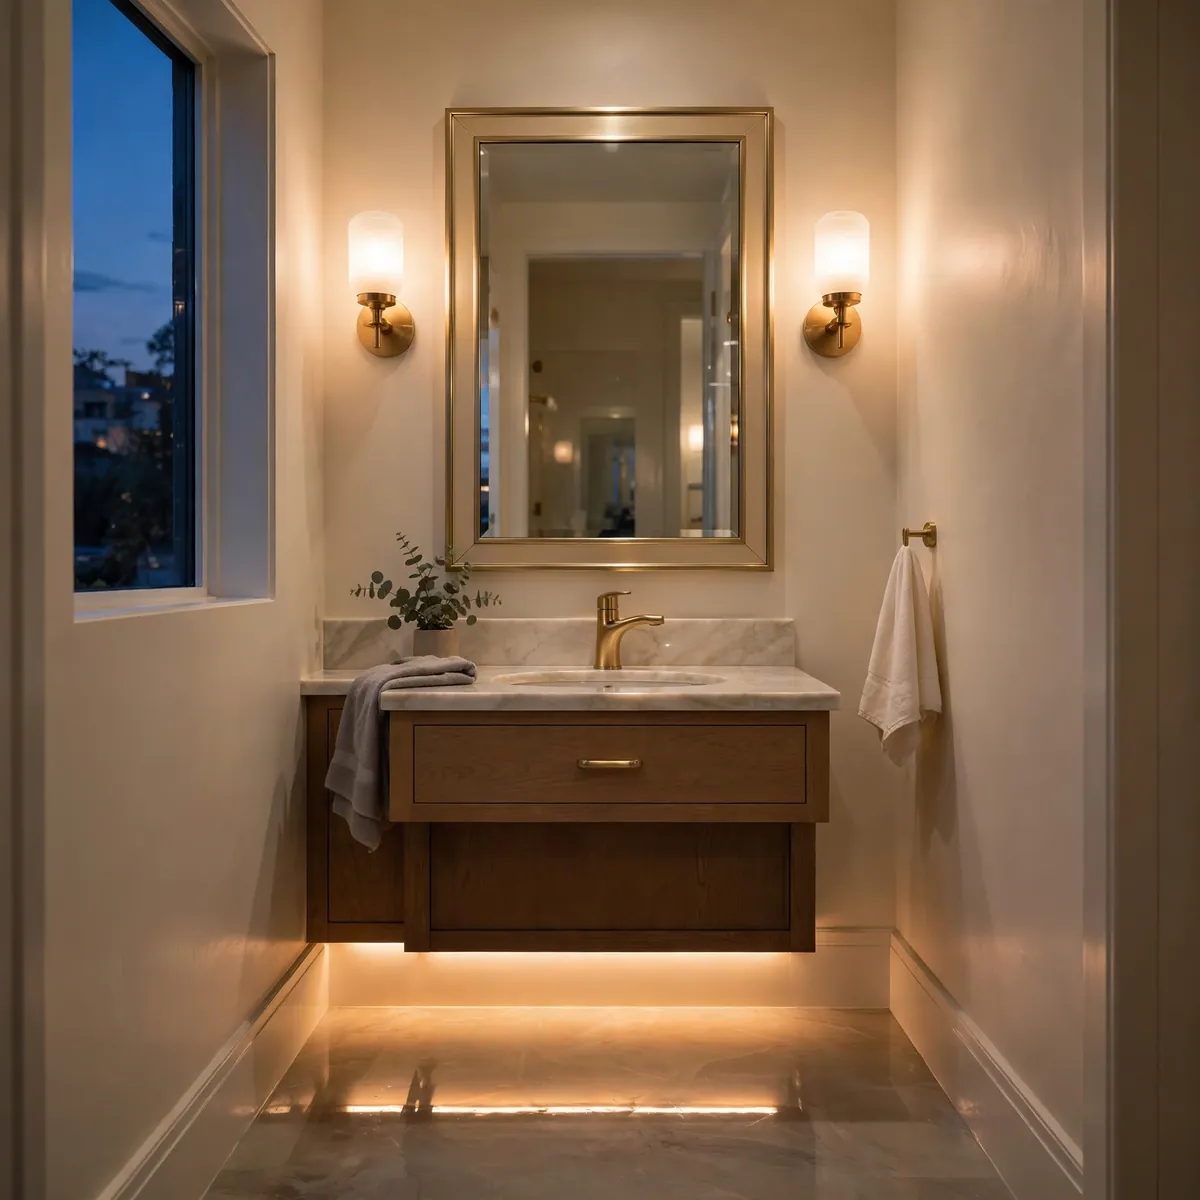
One overhead light creates harsh shadows and makes a small bathroom feel like a cave. Layered lighting — ceiling, vanity, and accent — builds depth and makes the same room feel bright and spacious. Recessed ceiling lights wash the room evenly, sconces at eye level give shadow-free light for faces, and a strip under the vanity adds a soft night glow.
Lighting does more than brighten — it shapes how the room feels. Warm white light (around 2700 to 3000K) keeps the space inviting; cool daylight bulbs can make a small bath feel clinical. A pair of sconces can turn simple bathroom wall decor into a proper feature wall after dark. If you have a window, use sheer coverings to keep daylight flowing in without giving up privacy.
Quick tips:
- Put sconces at eye level on either side of the mirror, not above it — light should hit your face, not the glass.
- Aim for bright, even coverage rather than one dramatic fixture.
- Dimmer switches let one bathroom serve both morning routines and evening baths.
11. Reclaim the Door Swing With a Pocket Door
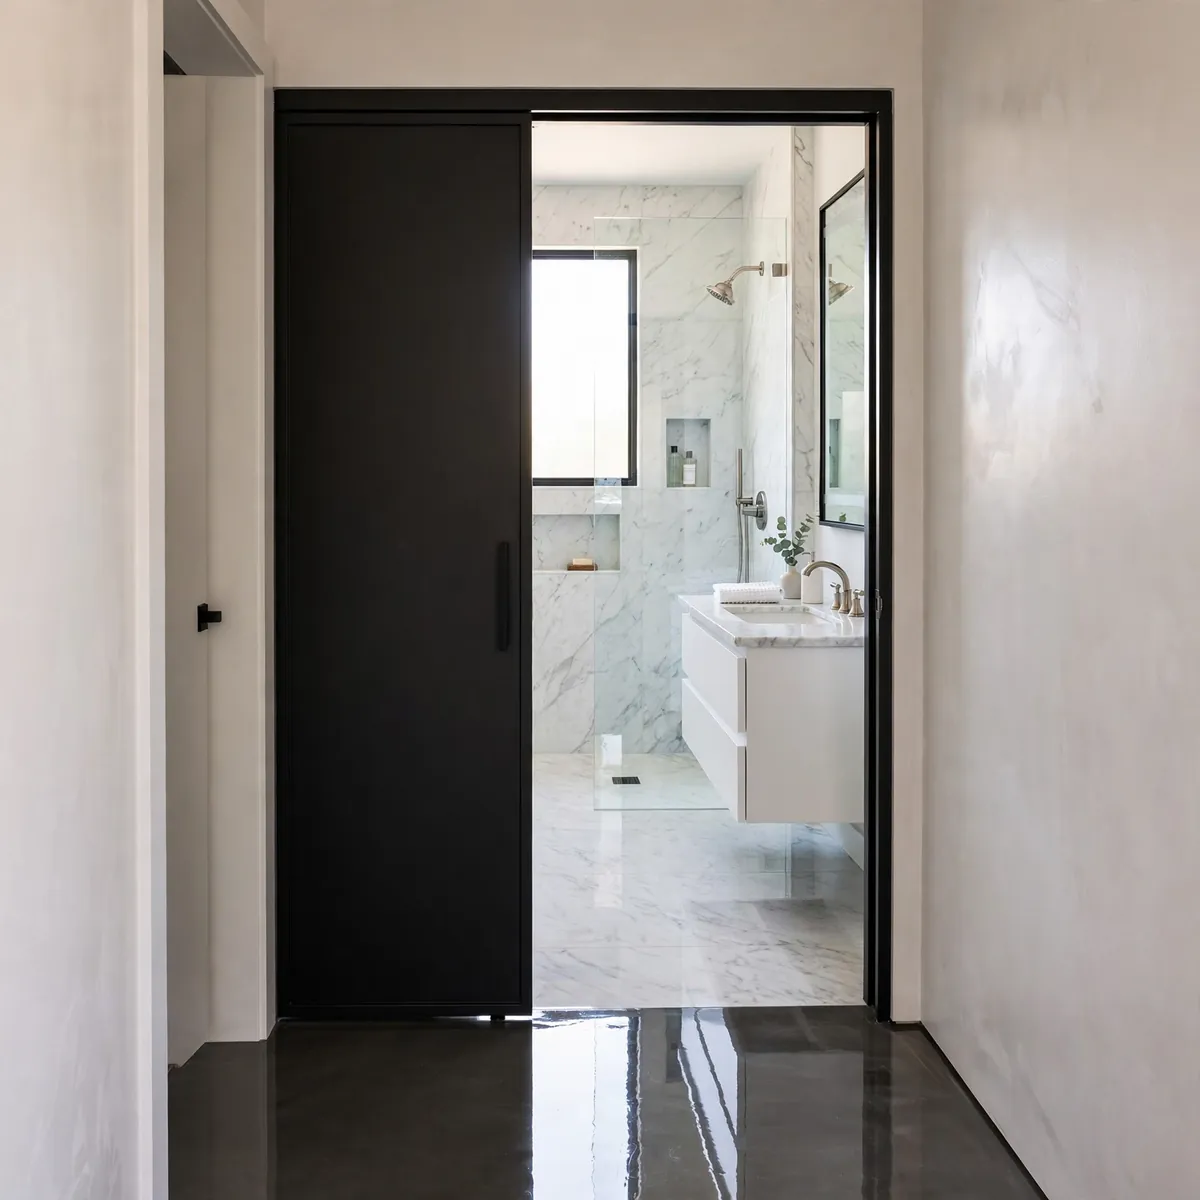
A standard bathroom door swings inward and steals 10 to 12 square feet of floor space — nearly a quarter of a small bath. A pocket door slides into the wall instead, and that swing space becomes usable floor again. Nothing blocks your path when you walk in, and furniture near the door stops being a problem.
Pocket doors need a wall cavity without plumbing or wiring, so they are easiest to plan during a remodel. If the wall will not work, a sliding barn-style door or a door that swings outward saves the same space with simpler installation. Soft-close hardware keeps the slide quiet.
Quick tips:
- Check what runs inside the wall before committing — plumbing and electrical rerouting adds cost.
- Choose solid-core doors for better sound privacy than hollow ones.
- Keep the pocket track clean so the door glides smoothly for years.
12. Style the Over-Toilet Zone Like a Pro
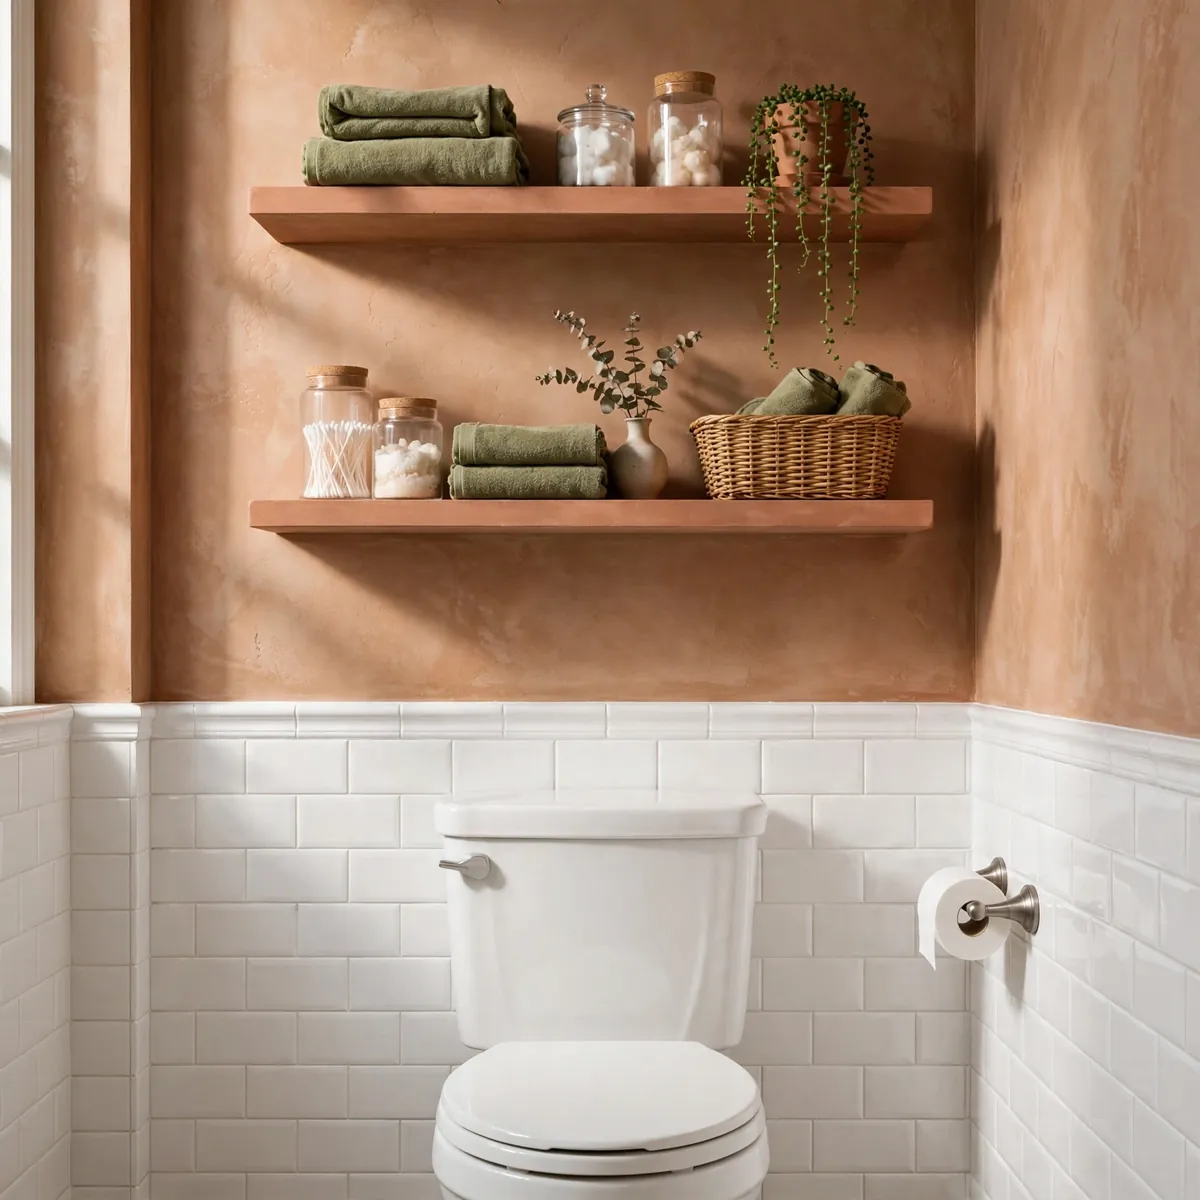
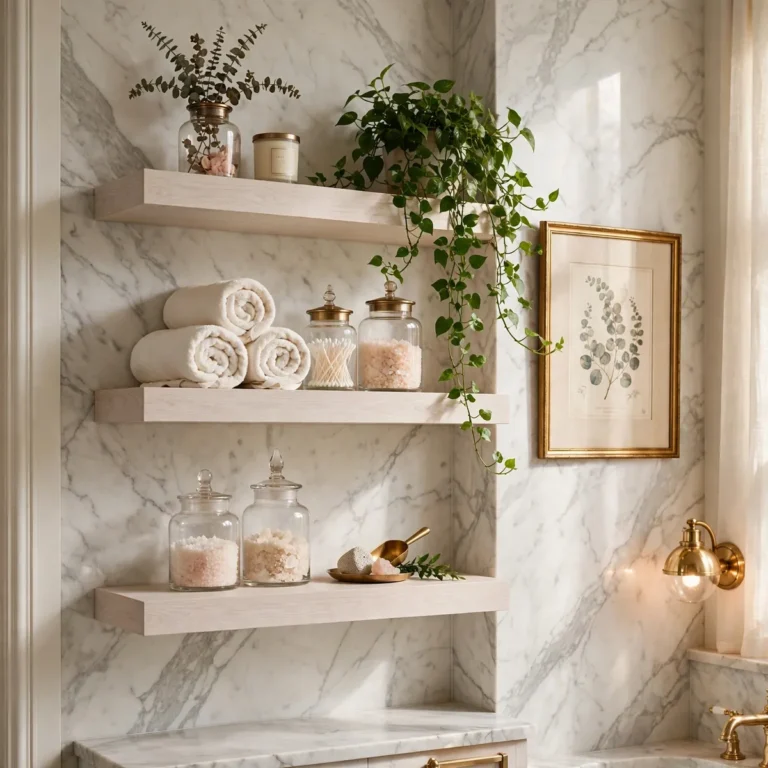
The wall above the toilet is dead space in most bathrooms — and in a small one, you cannot afford dead space. Two floating shelves there hold rolled towels, spare toilet paper, and a small plant, turning an awkward gap into the room’s prettiest moment while adding genuine storage.
The trick is restraint. Keep it to three or four groupings: towels in a basket, a plant, and one or two decorative pieces. Match the shelf finish to the vanity or the faucet metal so it reads as intentional. Leave breathing room between items — crowded shelves shrink the room just as surely as cluttered counters do.
Quick tips:
- Mount the first shelf about 24 inches above the toilet tank lid for easy clearance.
- Keep shelves 8 to 10 inches deep so they do not crowd the space visually.
- Corral small items in trays or baskets so the shelves stay tidy with zero effort.
Small Bathroom FAQs
Should I use small or large tiles in a small bathroom?
Large-format tiles (12 by 24 inches or bigger) usually make a small bathroom look larger because fewer grout lines mean fewer visual interruptions. Pair them with matching-colour grout for the strongest effect. Small mosaics are fine on shower floors where grip matters.
How can I make a small bathroom look bigger with paint?
Paint the walls, ceiling, and trim in one light colour — warm white, pale grey, or soft sage all work. A single colour removes the visual breaks between surfaces, and a satin or semi-gloss finish reflects more light around the room.
Can I fit both a bathtub and a shower in a small bathroom?
Usually not as separate fixtures. A shower-over-tub setup or a compact soaking tub with a glass screen gives you both functions in one footprint. In a true 5 by 8 bath, a walk-in shower almost always wins on space.
How do I add storage without making a small bathroom feel cramped?
Build into the walls and up toward the ceiling: recessed niches, a mirrored medicine cabinet, a tall slim tower beside the vanity, and floating shelves above the toilet. Keep storage flush with the walls so it never eats into your walking space.
Conclusion
Small bathrooms reward clear decisions. Free the floor with a floating vanity and a wall-hung toilet, remove visual barriers with frameless glass and curbless floors, and stretch the light with large-format tile and one calm paint colour. These small bathroom ideas work because they change how the eye reads the room — and in a small space, that reading is everything. Pick the two or three that fit your budget, execute them well, and a bath that once felt cramped will feel calm, bright, and twice as useful.