12 Smart Small Bedroom Ideas
Key Takeaways
What is the single smartest change for a small bedroom?
Get furniture off the floor: floating nightstands and storage platform beds give you the same function without stealing walk space. In rooms under 100 square feet, visible floor is the only real luxury.
How can I make a tiny bedroom feel bigger without renovating?
Hang a full-length mirror, paint the walls one pale color, and keep the floor as unbroken as possible. One large rug beats two small ones, and curtains hung near the ceiling pull the eye upward.
Which bed type works best in a small bedroom?
A storage platform bed with deep drawers, or a loft bed if the ceiling is tall enough. Both replace the bed-plus-dresser combination that eats most small bedrooms alive.
What colors make a small bedroom feel larger?
Soft whites, pale greys, and warm creams reflect the most light. Use one deeper color on the headboard or a single accent wall so the room keeps its depth without visual noise.
Table of Contents
- Think Up, Not Out: A Smarter Small Bedroom
- Which Small Bedroom Ideas Make the Room Feel Bigger?
- How Do You Fit Real Storage Into a Tiny Bedroom?
- 1. Wall-Mount Your Nightstands
- 2. Choose a Platform Bed With Deep Drawers
- 3. Lean a Full-Length Mirror Against the Wall
- 4. Carve Out a Corner Reading Nook
- 5. Go Floor-to-Ceiling With the Wardrobe
- 6. Loft the Bed and Claim the Floor Below
- 7. Swap Hinged Doors for Sliding Ones
- 8. Paint It All One Pale Color
- 9. Invest in a Statement Upholstered Headboard
- 10. Layer Three Kinds of Light
- 11. Turn the Window Into a Daybed Nook
- 12. Keep Art Tight: One Gallery Wall Only
- Frequently Asked Questions
- Conclusion
Think Up, Not Out: A Smarter Small Bedroom
A small bedroom does not need less comfort — it needs smarter decisions. These small bedroom ideas focus on vertical storage, beds that work double duty, and visual tricks that push the walls out: float your nightstands, pick a storage platform bed, let one mirror do the decorating heavy lifting. With the right layout, even a 10-by-10-foot room sleeps, dresses, and reads comfortably, and if you want to dress the walls too, our bedroom accent wall ideas show how to make one wall the star without shrinking the room.
Forget the notion that small means sparse. The rooms that feel biggest are the ones where every piece earns its place and nothing touches the floor that doesn’t have to.
Which Small Bedroom Ideas Make the Room Feel Bigger?
Hang a full-length mirror opposite the window, raise curtains to just under the ceiling, and keep the bed skirt-free so the floor reads as one surface — three changes that make a 10-foot bedroom feel roughly a third larger.
| Choice | What you gain | Trade-off |
|---|---|---|
| Floating nightstands | Open floor, easy cleaning underneath | Need solid wall fixing; no storage inside |
| Storage platform bed | Replaces a whole dresser | Heavy to move; drawers need clearance to open |
| Sliding closet doors | Bed can sit inches from the closet | Tracks need dusting; cost more than hinged doors |
| Loft bed | A full workspace under the bed | Needs 9-ft-plus ceilings; climbing daily isn’t for everyone |
| Large mirror | Doubles light and perceived width | Shows every mess; needs regular cleaning |
How Do You Fit Real Storage Into a Tiny Bedroom?
Steal it from under-used zones: drawers under the bed, a 12-inch-deep wardrobe that runs to the ceiling, shelves above the door, and a storage ottoman at the foot. Each one holds a full category — off-season clothes, shoes, linens, books.
1. Wall-Mount Your Nightstands
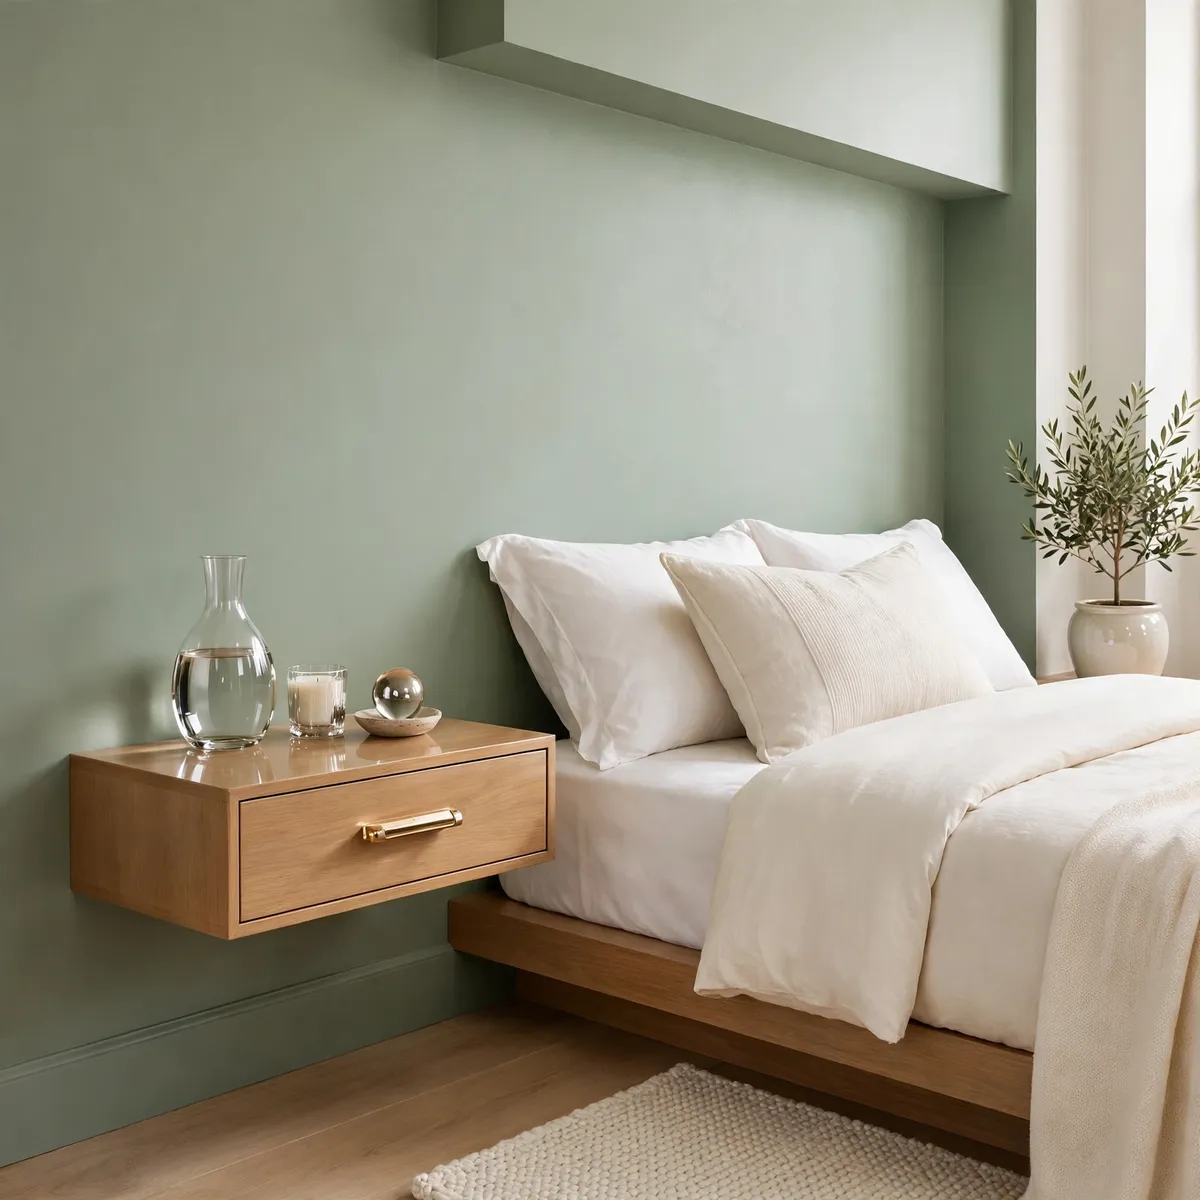
A bulky nightstand swallows a surprising amount of floor in a small room, and the two inches of floor it frees don’t matter — the visual airiness does. A floating nightstand screwed to the wall at mattress height holds the lamp, the phone, and the water glass with zero footprint.
The concrete move: one 16-inch-wide oak floating shelf per side, mounted at the exact height of the mattress, with a plug-in wall sconce above it so the lamp base never touches the surface. If you want to make that small surface look intentional, our nightstand decor ideas show how to style a tiny ledge without cluttering it.
Quick tips:
- Mount into a stud or use rated wall anchors — it carries a lamp’s weight.
- Keep the underside open so the vacuum runs straight under.
- One drawer in the shelf front is plenty; more invites clutter.
2. Choose a Platform Bed With Deep Drawers
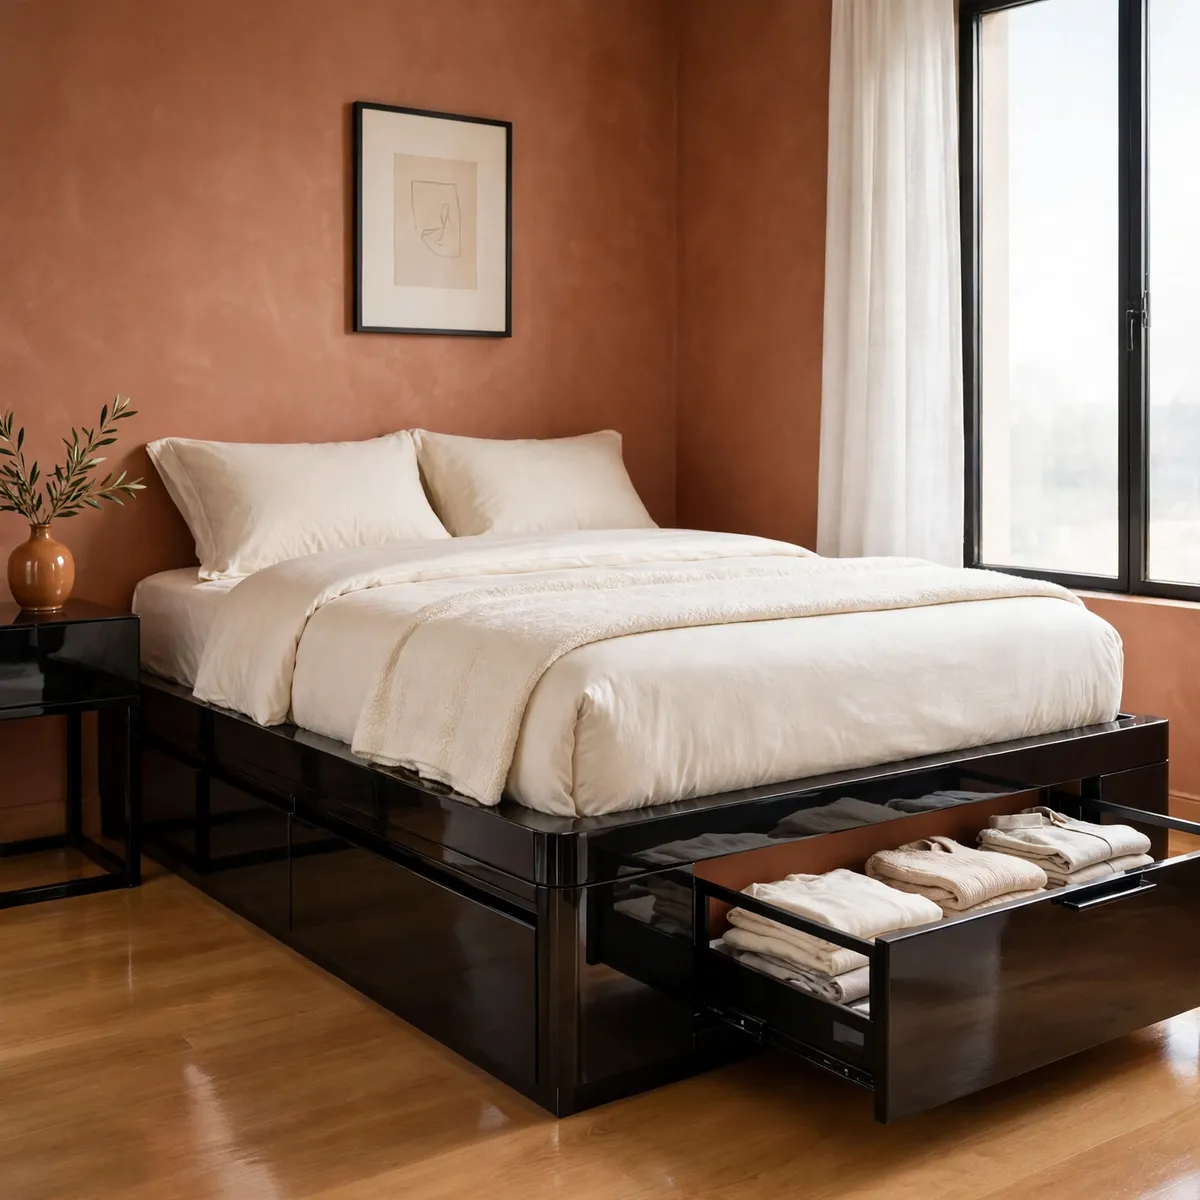
The bed is the biggest object in the room and the most wasted storage opportunity. A platform bed with drawers reclaims the 30-odd cubic feet under the mattress that a standard frame simply hides.
The concrete move: a queen platform with four full-width drawers, each around 18 inches deep — winter bedding and coats in two drawers, everyday tops and jeans in the other two, and the dresser leaves the room entirely. Choose smooth, flush drawer fronts so the base reads as one calm block.
Quick tips:
- Measure drawer clearance before buying — you need room to pull them fully open.
- Skip the storage lift-up type if you need daily access; drawers are faster.
- Use vacuum bags in the deepest drawers for off-season bulk.
3. Lean a Full-Length Mirror Against the Wall
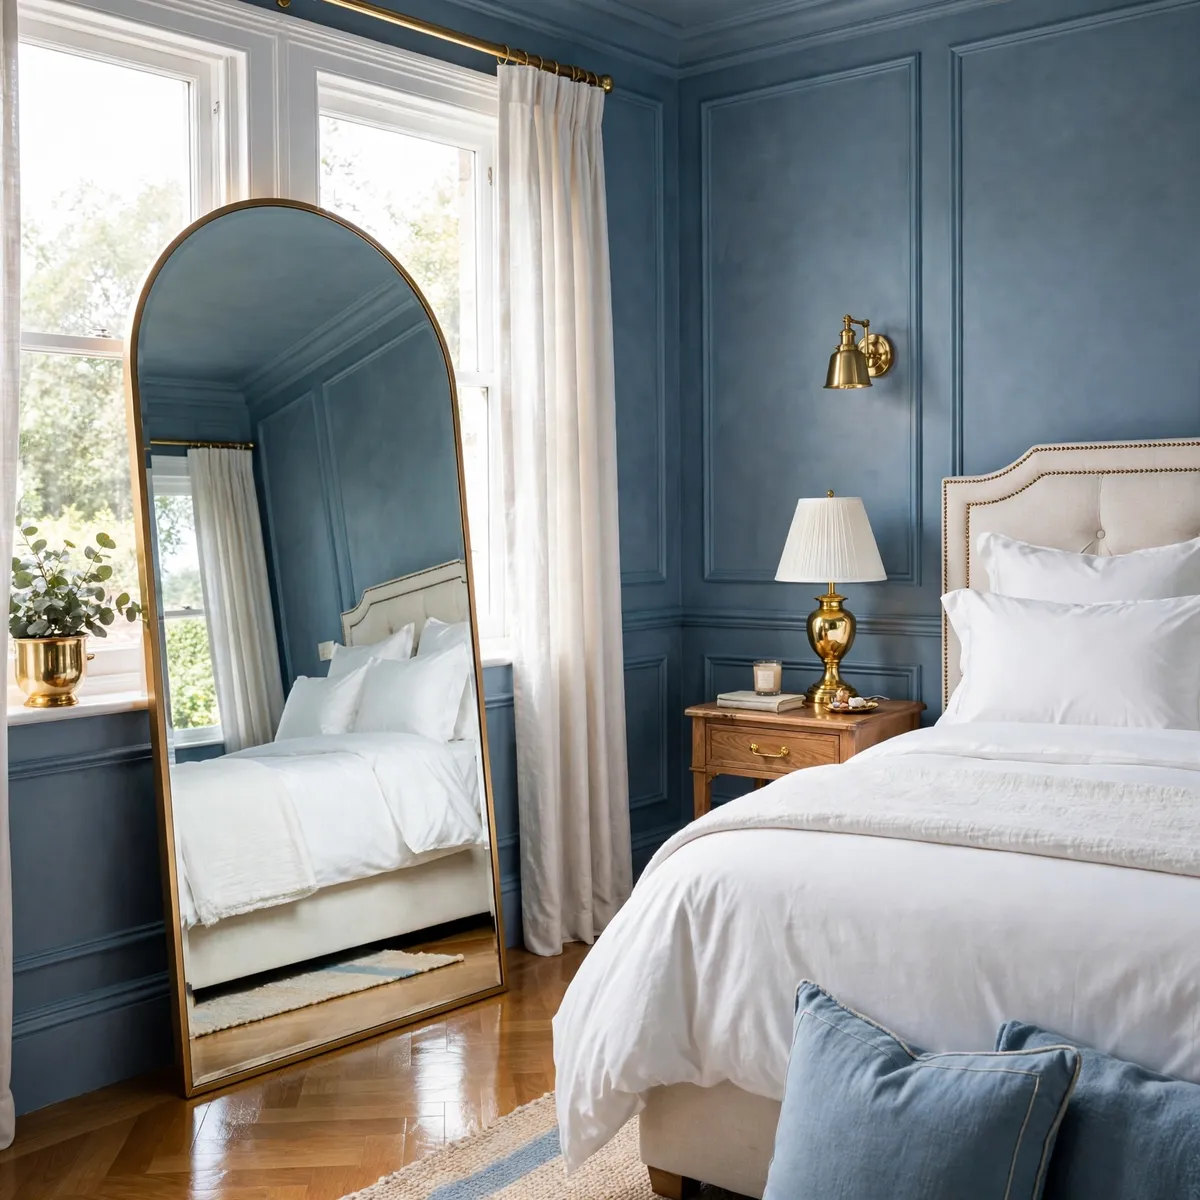
A mirror is the cheapest square footage you can buy. Placed well, it reflects the window and the brightest wall, bouncing daylight into the corner that currently looks like a cave.
The concrete move: a 24-by-66-inch arched mirror leaned directly opposite the window — never behind the bed, where it only doubles the headboard — and angled two degrees off the wall so it catches the sky, not the ceiling fan. The room reads twice as wide in photos and in person.
Quick tips:
- Opposite the window is the only placement that truly works.
- Leaning avoids wall anchors, which renters will appreciate.
- Wipe it weekly; a dusty mirror reads as fog, not space.
4. Carve Out a Corner Reading Nook
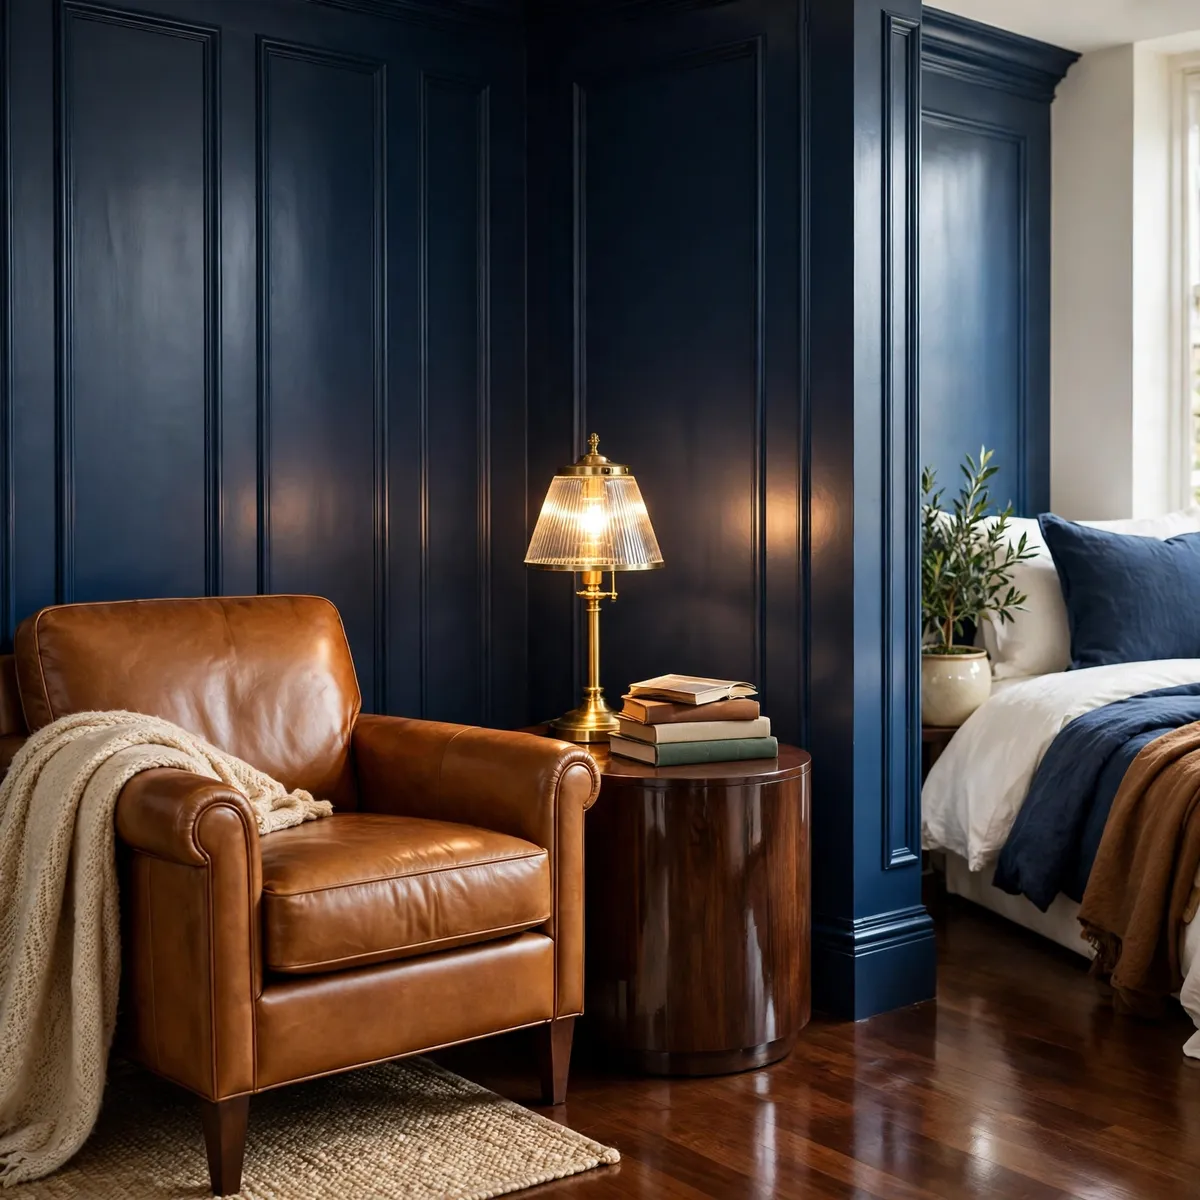
A bedroom that only sleeps feels like a box; one that has somewhere to sit feels like a suite. The trick is a chair slim enough to tuck into the corner the bed doesn’t reach.
The concrete move: a 26-inch-wide armless accent chair in the dead corner by the window, a 14-inch round side table beside it, and a small reading lamp — the whole nook fits in under nine square feet. It gives the room a second purpose without a second zone’s worth of furniture.
Quick tips:
- Armless or slipper chairs need about six inches less width than armchairs.
- A round table squeezes tighter into corners than a square one.
- Face the chair to the window for natural reading light.
5. Go Floor-to-Ceiling With the Wardrobe
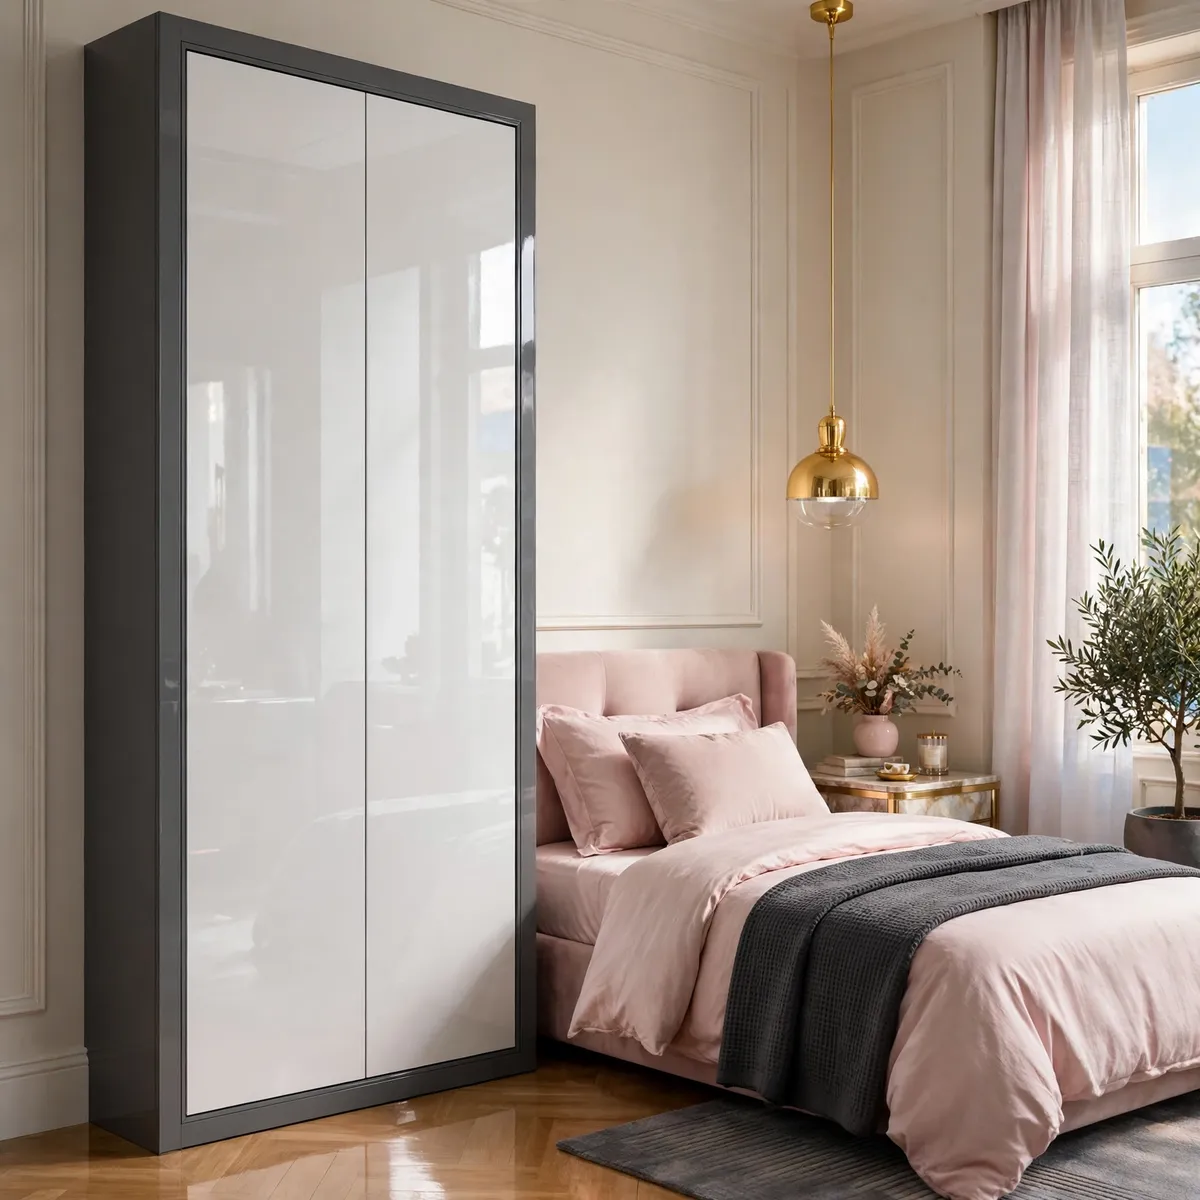
Most wardrobes waste the top two feet, where a second shelf would hold everything you currently pile on the bedroom chair. A narrow wardrobe that runs all the way up trades width you don’t have for height you do.
The concrete move: one 24-inch-wide wardrobe flush against the wall, floor to ceiling, with a high shelf for luggage and out-of-season items and a lower rail for daily wear. Paint it the same color as the wall so it reads as architecture, not furniture.
Quick tips:
- Slab-front doors in the wall color visually disappear.
- Put the things you use least on the highest shelf.
- A slim pull-out drawer unit inside beats baskets for small items.
6. Loft the Bed and Claim the Floor Below
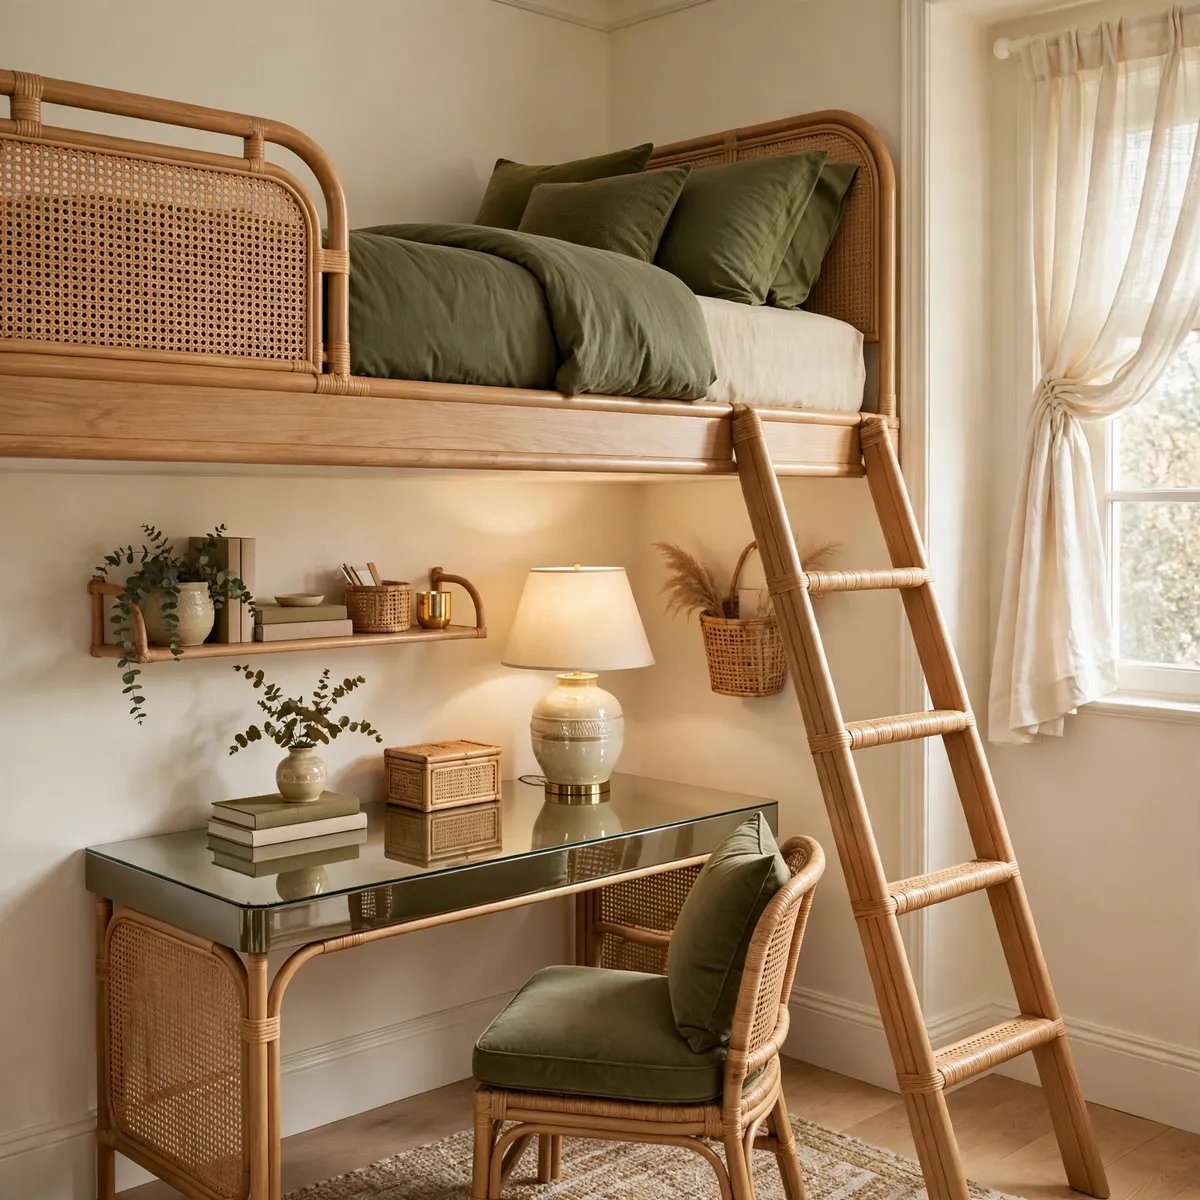
If the ceiling allows it, a loft bed is the single biggest space multiplier in this list. Sleeping happens eight feet up; the entire original bed footprint becomes free floor for a desk, a dresser, or just breathing room.
The concrete move: a twin or full loft over a 30-inch-deep desk, a chair, and one wall-mounted shelf — the desk nook fits entirely inside the bed’s old footprint, effectively adding a home office to a 70-square-foot room. It works best for teens and adults without mobility issues, and the guardrail is non-negotiable.
Quick tips:
- You need at least 33 inches of headroom above the mattress for comfortable sitting.
- Clip a small reading light to the guardrail instead of a nightstand.
- Under-loft curtains make the desk feel like its own room.
7. Swap Hinged Doors for Sliding Ones
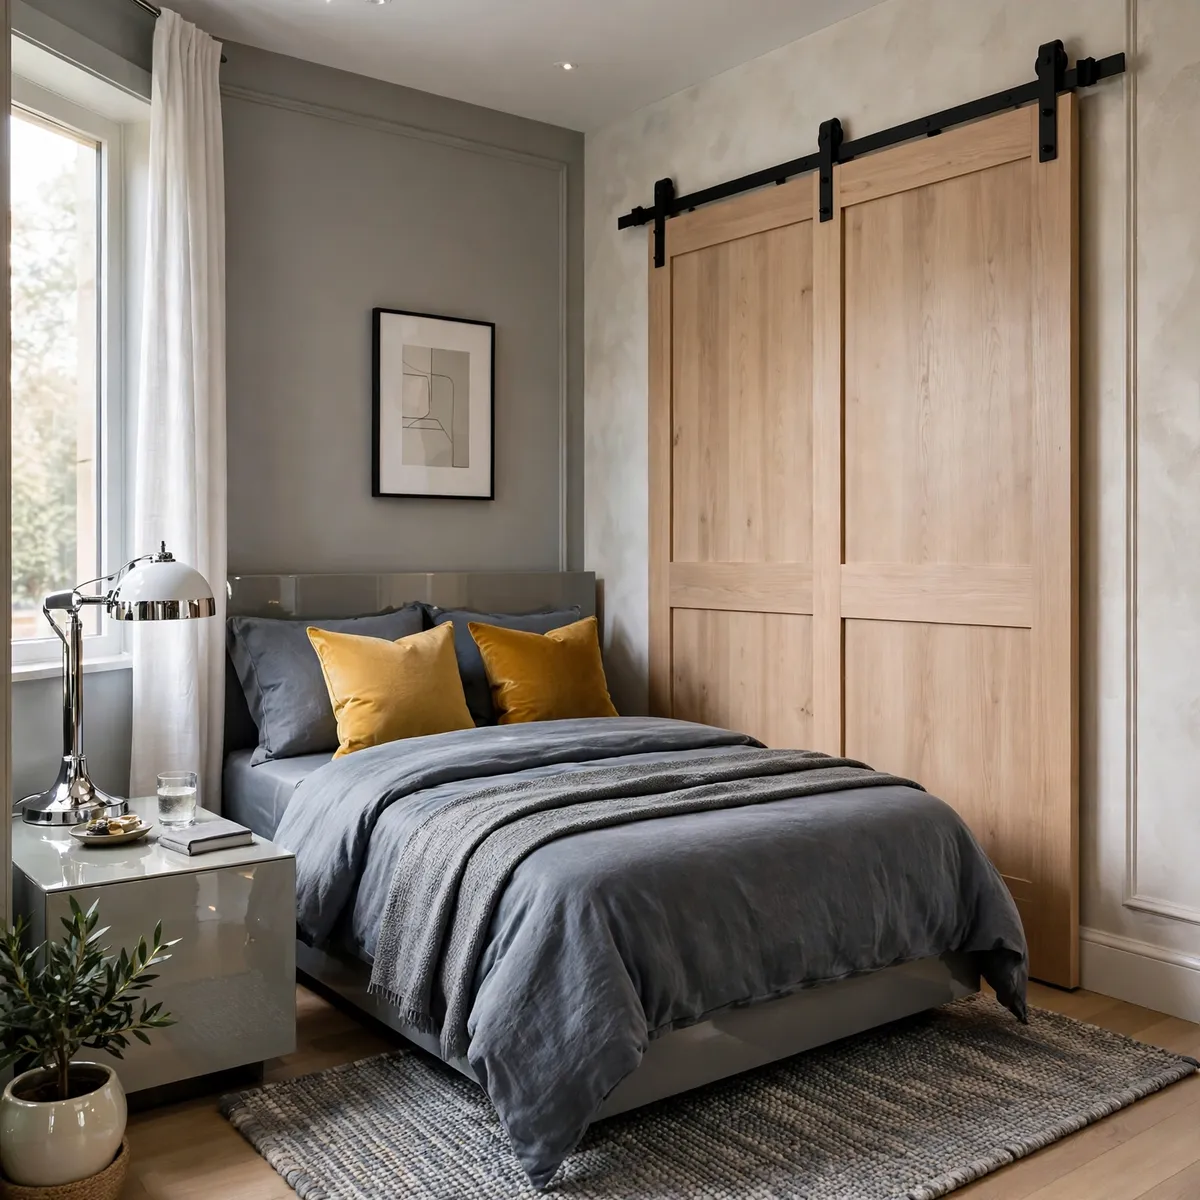
A hinged closet door steals a two-foot arc of floor every time it swings, and in a small bedroom that arc is exactly where the bed wants to be. Sliding doors delete the swing entirely.
The concrete move: replace the hinged closet door with a barn-style slider on a top track, which lets you push the bed to within four inches of the closet face — the exact distance hinged doors force you to sacrifice. On light wood the door becomes a feature, not a compromise.
Quick tips:
- Top-hung tracks avoid floor guides that trip bare feet.
- Leave one inch of wall on each side for the door to slide past.
- Soft-close dampers stop the nightly slam.
8. Paint It All One Pale Color
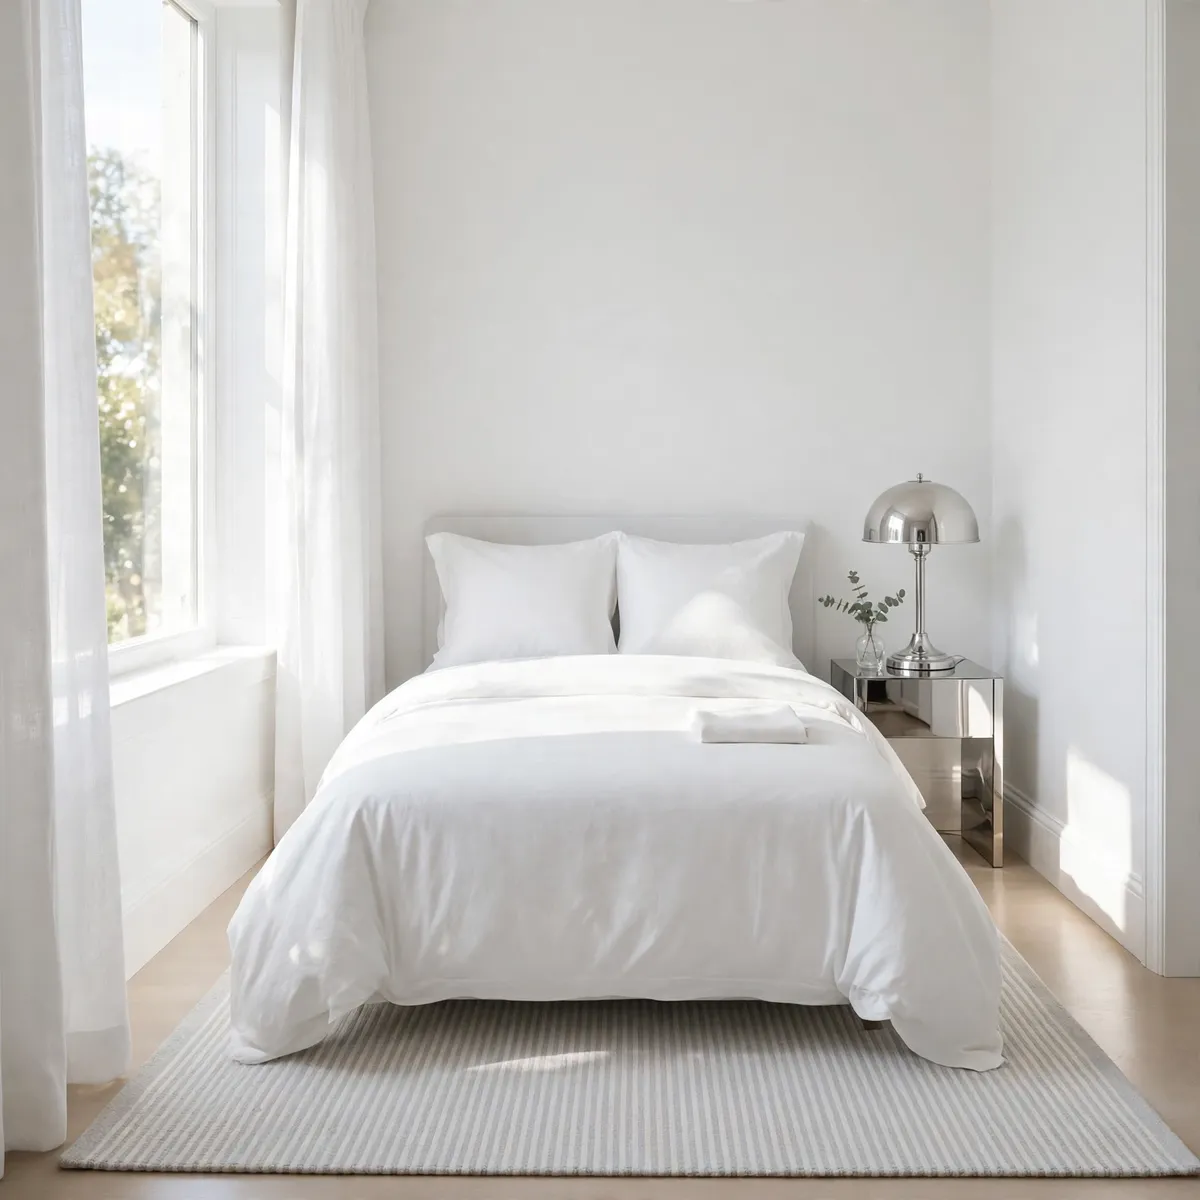
Every color change in a small room is a line that says “here is a boundary,” and boundaries make small rooms feel smaller. When the walls, ceiling, trim, and doors all wear the same pale color, the eye stops counting edges and the room reads as one continuous envelope — which is why hotel rooms look bigger than their floor plans suggest, and why an all-white bedroom can feel almost twice its size in photographs. The trick is texture, not color contrast: matte walls, a linen duvet, a nubby rug, and pale wood keep a single-color room from reading flat. If the white feels sterile, warm it one step — a creamy white or a very pale grey with warm undertones does the same spatial work without the hospital vibe, and a single striped runner in pale grey gives the floor a direction that pulls the room longer without breaking the color discipline.
The concrete move: ceiling, walls, and trim in one warm white, then a pale grey striped rug running from the bed toward the door. One color, three textures, zero visual interruptions.
Quick tips:
- Same color in matte on walls and eggshell on trim adds quiet depth.
- Stripes running toward the door visually stretch the floor.
- One warm-wood piece stops an all-white room feeling cold.
9. Invest in a Statement Upholstered Headboard
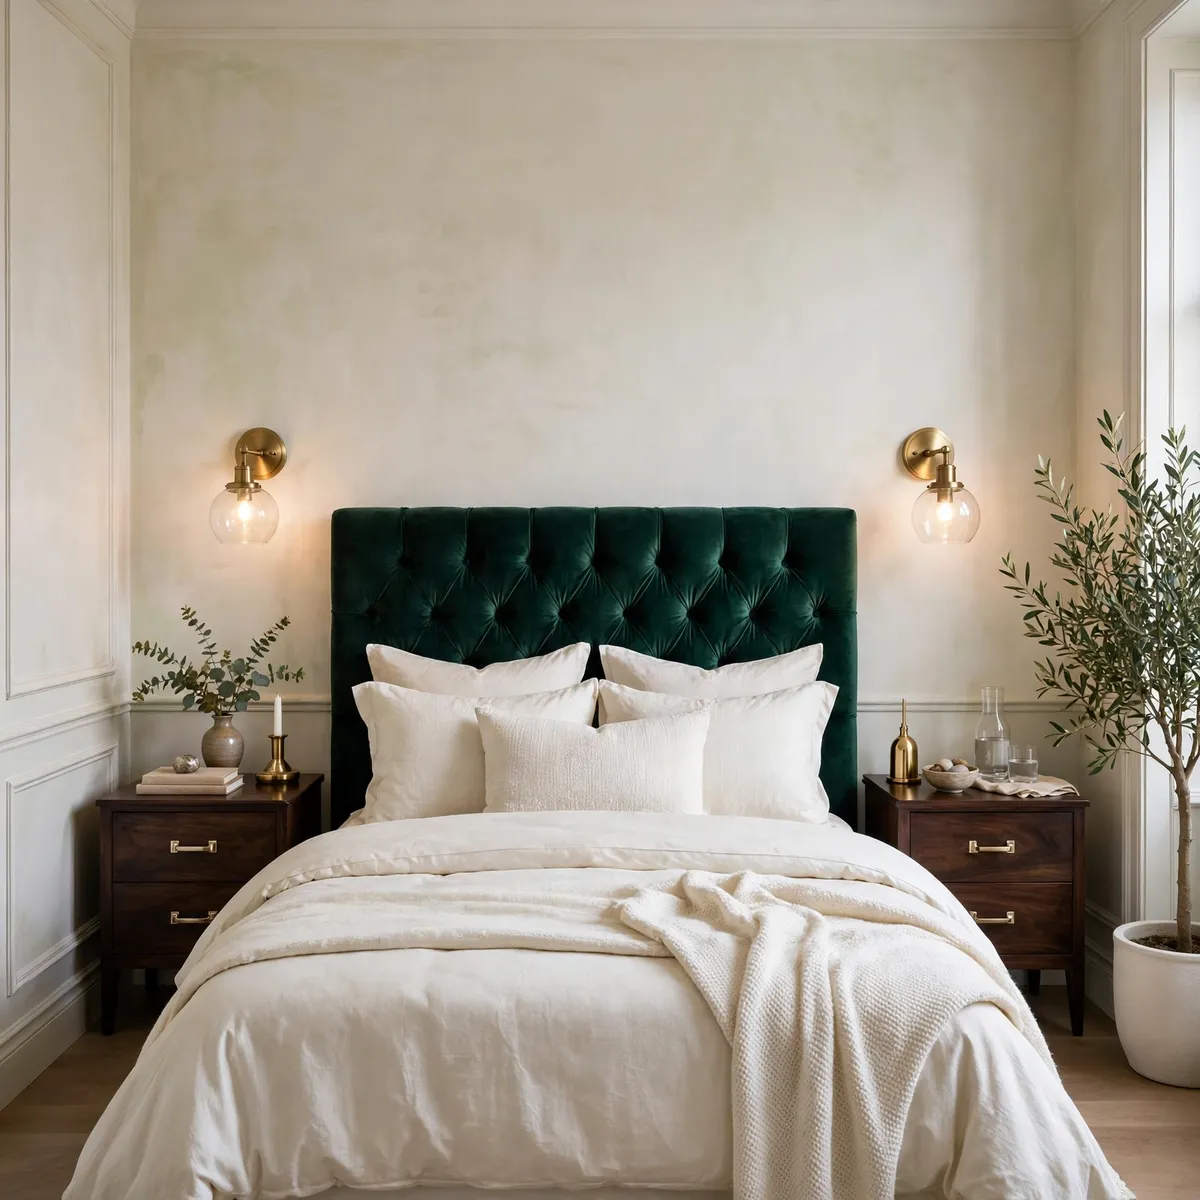
A small bedroom needs one moment of confidence or it reads as a spare room. An upholstered headboard is that moment — it anchors the bed wall the way art anchors a living room, and the upholstery softens the hard edges a tight room is full of.
The concrete move: a 48-inch-tall headboard in deep emerald velvet, wall-mounted so the bed can push flush against it, flanked by two slim brass sconces. The height draws the eye up, the fabric absorbs sound, and the wall-mount saves the four inches a frame would need.
Quick tips:
- Wall-mounted headboards let the bed sit fully flush against the wall.
- Velvet in a deep color hides the marks a tight room inflicts.
- Sconces over nightstands save surface space and add symmetry.
10. Layer Three Kinds of Light
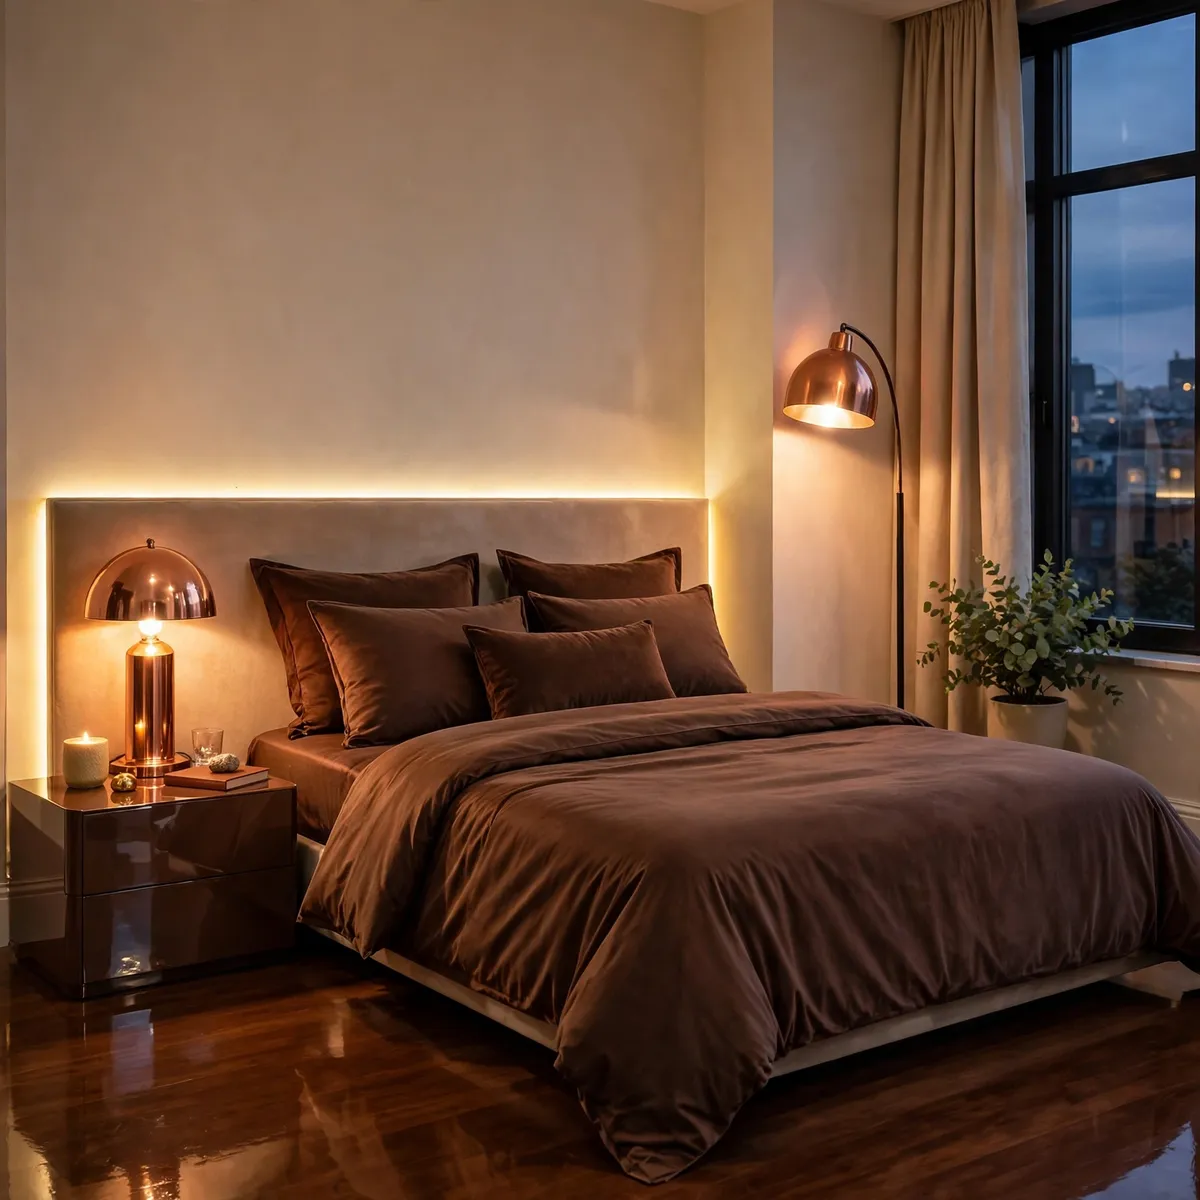
One overhead light flattens a small bedroom into a box. Layered light — ambient, task, accent — creates corners and depth, which reads as space even though the floor hasn’t moved.
The concrete move: a warm table lamp on the nightstand for reading, a floor lamp or sconce for ambient fill, and a warm LED strip tucked behind the headboard for the evening glow. Keep every source at 2700K warm white so the three layers feel like one mood.
Quick tips:
- 2700K warm white everywhere — mixed color temperatures look accidental.
- Dimmable bulbs let one room do morning and midnight.
- Plug-in sconces avoid the electrician entirely.
11. Turn the Window Into a Daybed Nook
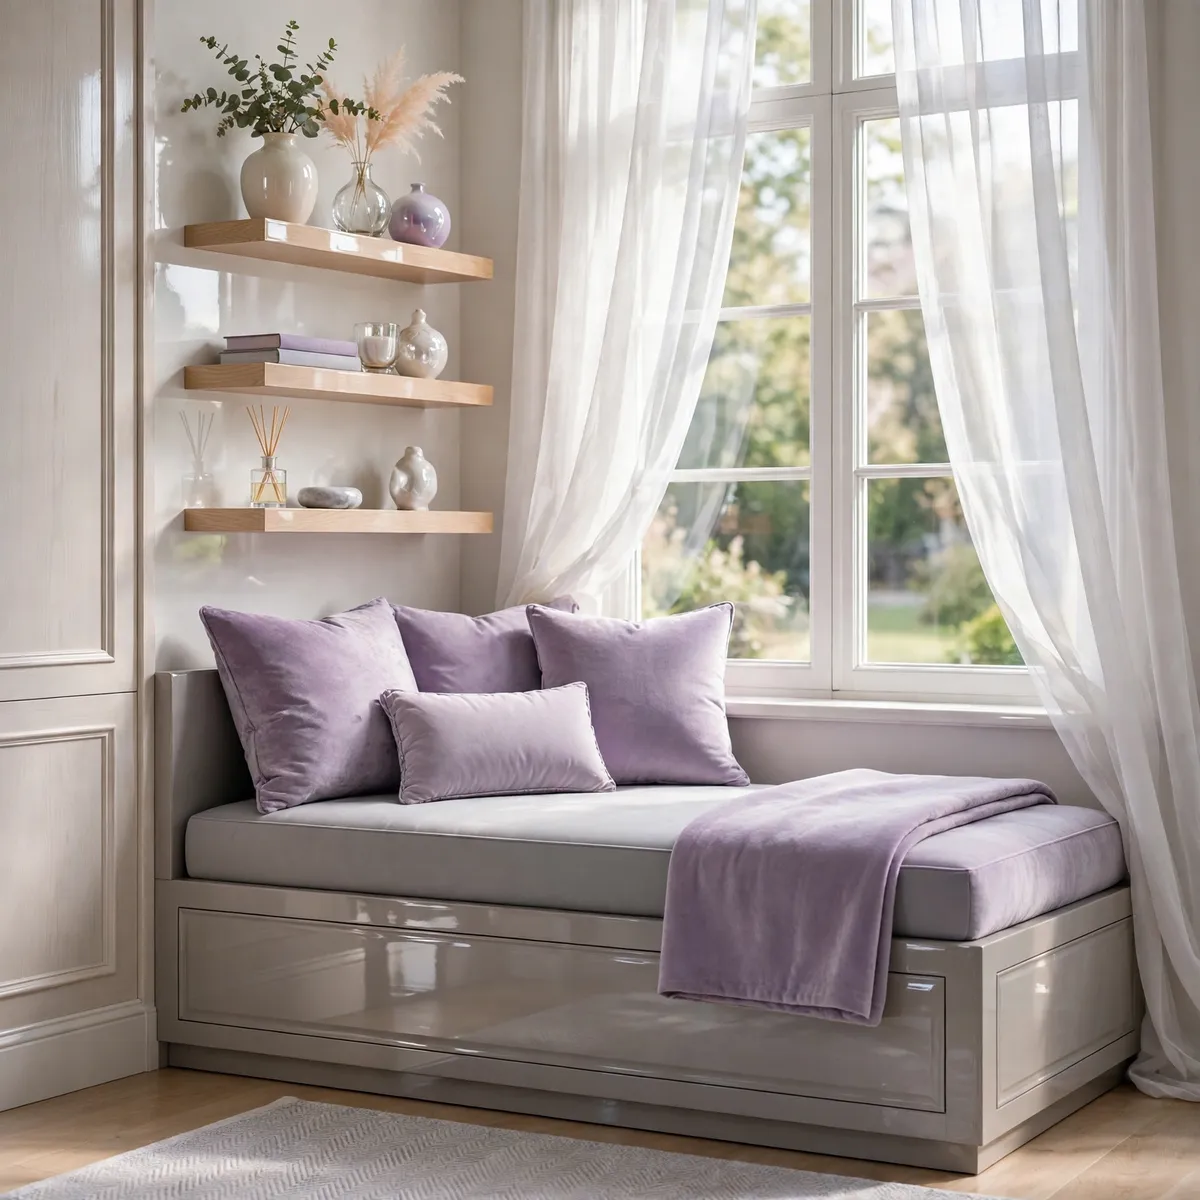
The strip of space under a window is usually dead floor. A daybed there converts it into seating by day and sleep for guests at night — a second bed that doubles as the room’s sofa.
The concrete move: a twin daybed pushed under the window with lavender and grey cushions, two white-oak floating shelves above for books, and a wall-mounted reading light. The bed gets the best view in the house and the floor keeps its center.
Quick tips:
- Keep the daybed at sofa height for comfortable daytime sitting.
- Blackout roller blinds under the shelves handle the morning sun.
- A trundle underneath turns the nook into true guest quarters.
12. Keep Art Tight: One Gallery Wall Only
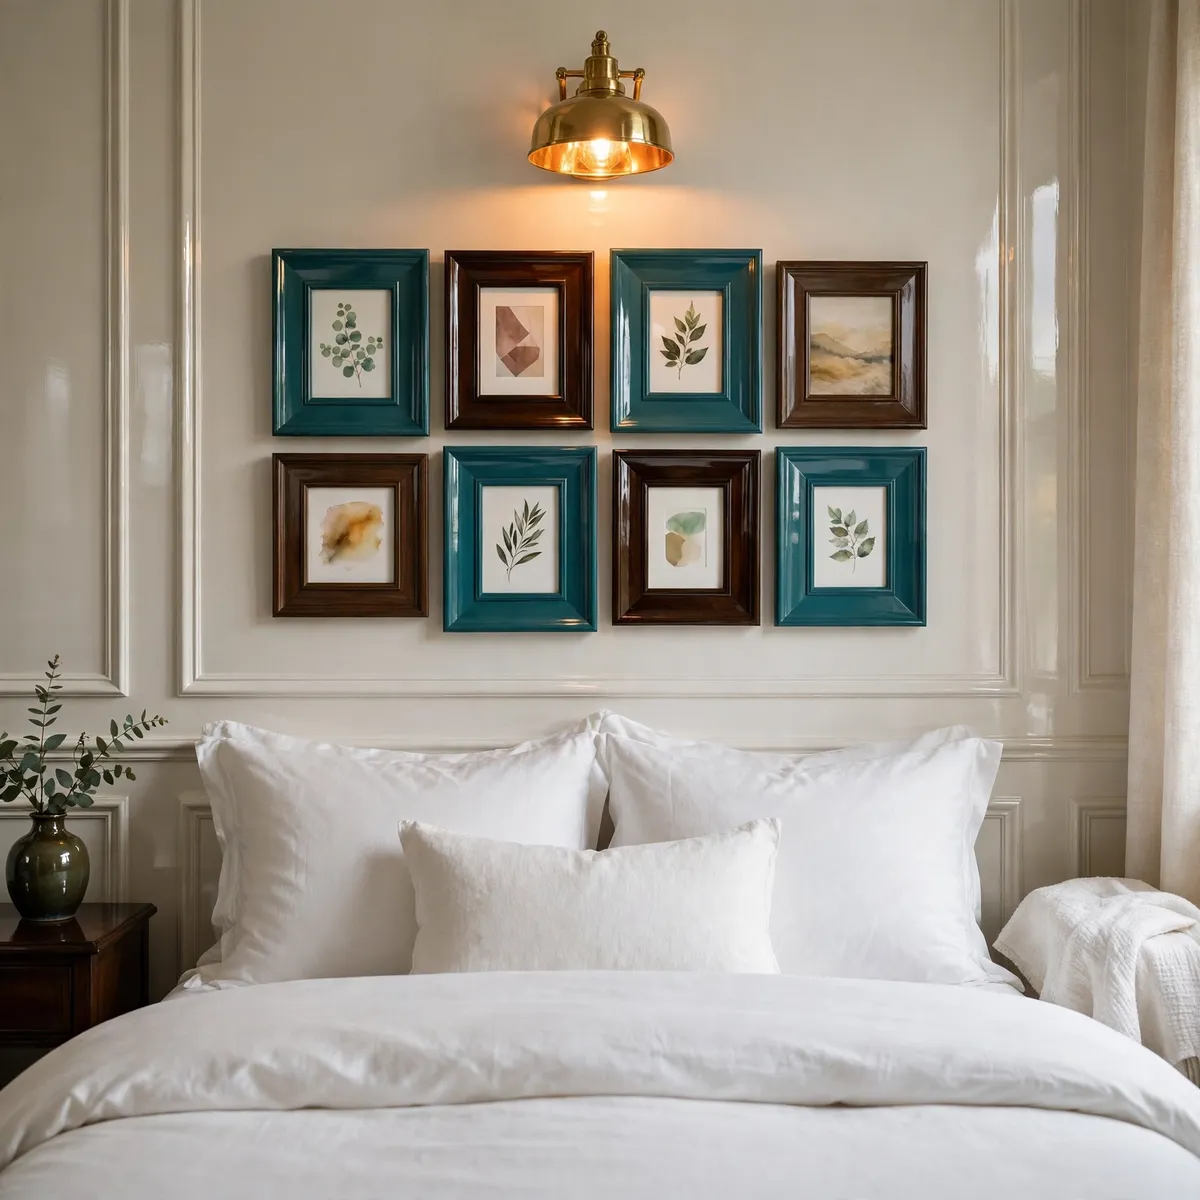
Scattered small frames make a small bedroom feel busy. One tight gallery, planned as a single rectangle, reads as one statement instead of ten interruptions.
The concrete move: six to nine small frames arranged inside a 36-by-48-inch rectangle above the bed, hung two inches above the headboard, with one small amber picture light clipped to the top frame. Tight grouping, consistent spacing, one frame style — the wall feels curated, not crowded.
Quick tips:
- Map the layout on the floor with painter’s tape before hammering anything.
- One frame finish unifies mixed art better than any color scheme.
- A picture light makes the gallery the room’s evening focal point.
Frequently Asked Questions
What size rug should I use in a small bedroom?
Go bigger than you think: the rug should extend at least 18 inches beyond each side of the bed so your feet land on softness, not cold floor. For a queen, that usually means a 5-by-8-foot rug, and for a twin, a 4-by-6. A rug that’s too small chops the floor into fragments and makes the room feel smaller.
Can I fit a king-size bed in a small bedroom?
Rarely. You need 24 to 30 inches of clearance on each side for making the bed and walking past, which means a king needs a room roughly 12 by 12 feet or larger. In anything smaller, a queen is the practical maximum — and a queen with proper storage often serves the room better.
Should a small bedroom have curtains or blinds?
Curtains, hung high and wide — mount the rod four inches below the ceiling and six inches past the window frame so the window reads taller and wider. Slim blinds work better only when the window sits directly behind the bed with no room for a rod. Either way, choose a light fabric that filters rather than blocks the day.
How can I make a small bedroom feel cozy instead of cramped?
Layer textures rather than adding objects: a chunky knit throw, linen bedding, a nubby rug, and warm 2700K lighting create coziness without taking floor space. Keep one deeper color for warmth — a rust throw, an emerald cushion — and let the pale walls do the widening work.
Conclusion
The thread running through all twelve of these small bedroom ideas is simple: in a small room, the floor is precious, the walls are gold, and light does half the decorating. Float what you can, store inside what remains, keep the palette calm, and the room will feel twice the size of its floor plan.