20 Perfect Sunken Living Room Dimensions & Ideas ♥ [Pit Perfect]
What Are the Right Sunken Living Room Dimensions?
Sunken living room dimensions are the measurements that define a conversation pit: how deep it drops below the main floor, how wide it spans, and how much clearance surrounds the seating. Get these numbers right and the pit feels cozy and timeless. Here are 20 dimension rules and ideas to plan yours perfectly.
1. Start With the Classic 16-Inch Drop

Most designers call a 16-inch drop the sweet spot for sunken living room dimensions. At sixteen inches the pit floor sits one comfortable step below the main level, so guests step down without thinking. Seating feels tucked in and intimate, yet sightlines from the main floor still connect with everyone inside.
Quick tips
- Descend the full depth in two easy 8-inch steps.
- Mock up the depth with stacked boxes first.
2. The 10 x 12-Foot Pit: The Ideal Footprint

For six to eight people, plan a footprint of about 10 by 12 feet. That rectangle fits 22-inch benches on the long sides plus a center table, with the short sides open for steps. These sunken living room dimensions scale easily: add two feet of length for every extra pair of guests.
Quick tips
- Tape the outline on your floor first.
- Keep the pit under one-third of the room.
3. Keep Step Rises at 7 Inches or Less
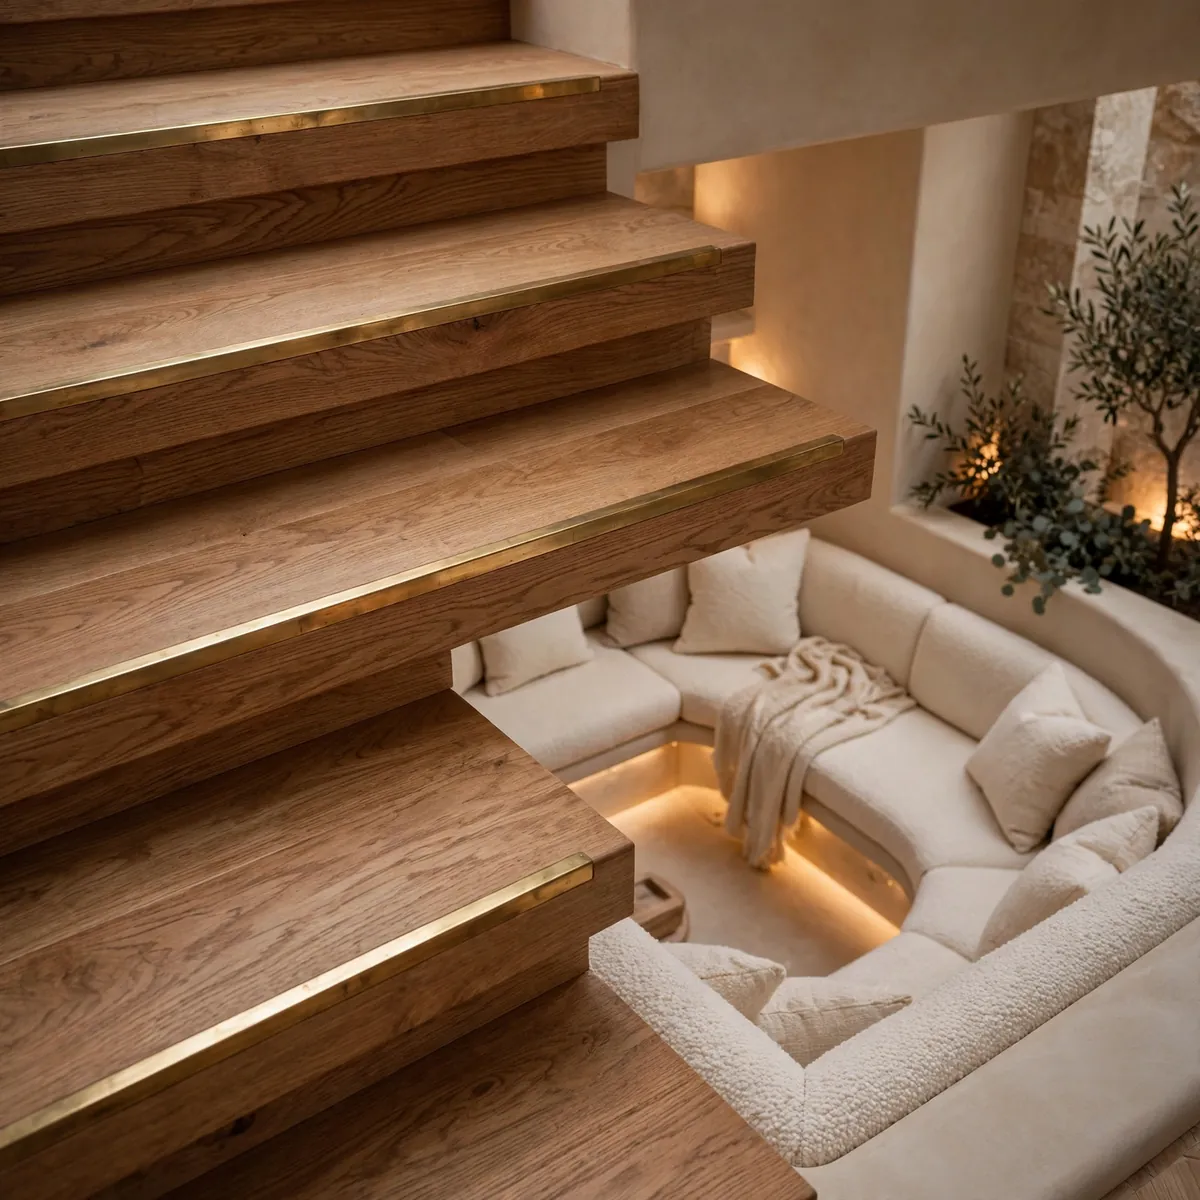
Safe steps make the pit inviting instead of intimidating:
- Rise: 7 inches maximum per step — this is the comfort limit.
- Tread: 11 to 12 inches deep so every foot lands securely.
- Width: at least 36 inches wide so two people can pass.
Quick tips
- Derive every step from your final sunken living room dimensions.
- Wide steps double as overflow seating for crowds.
4. Aim for 9-Foot Ceilings (or Higher)
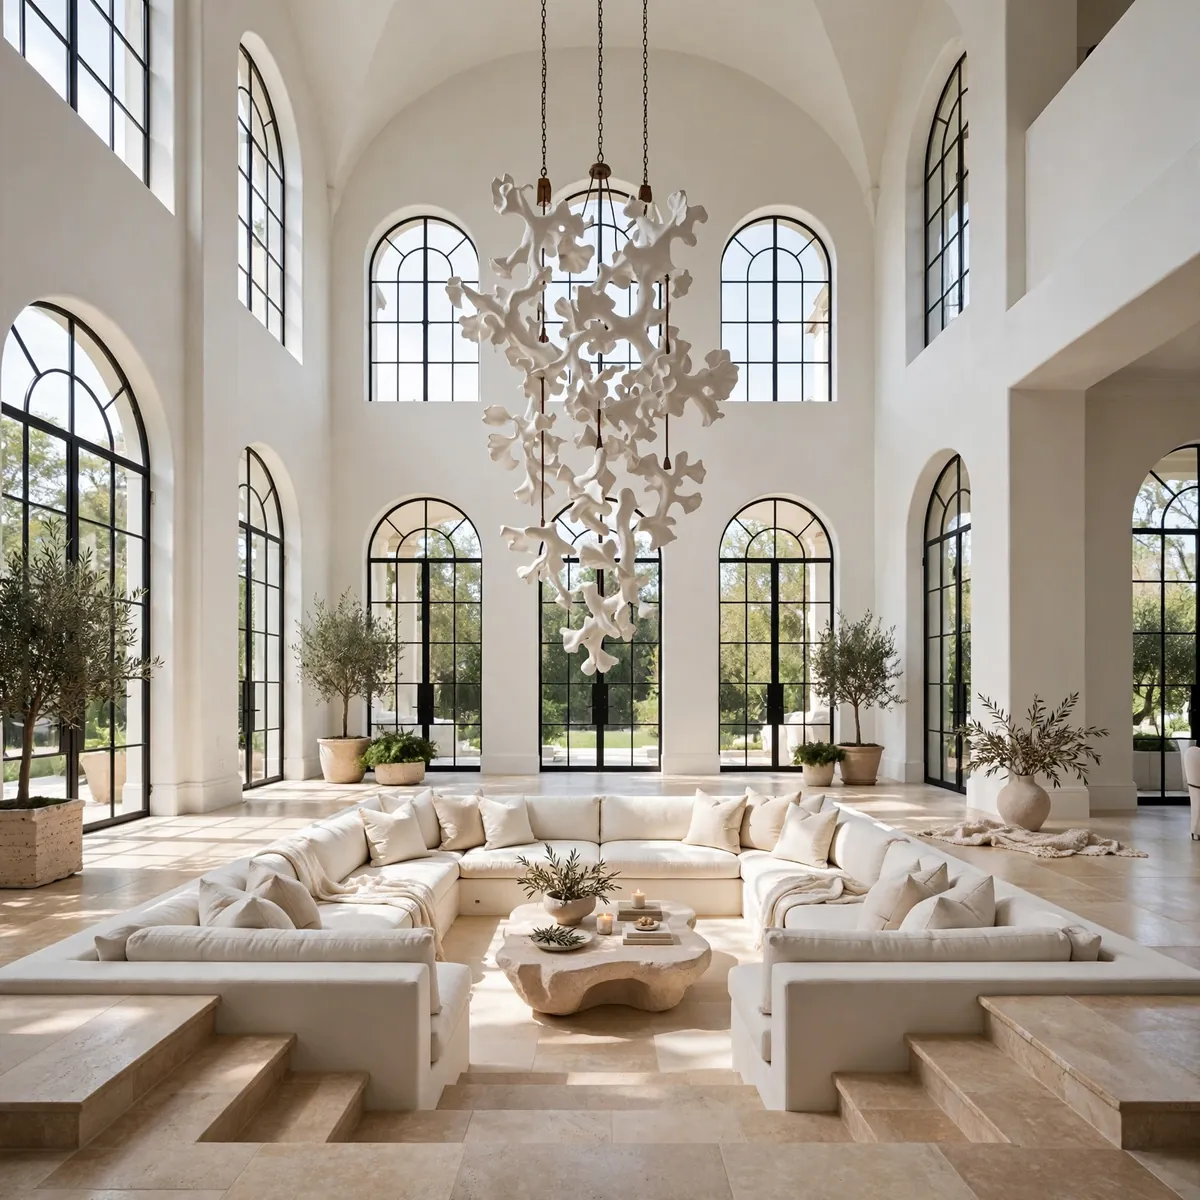
A sunken pit lowers your eye level, so the ceiling must work harder. Nine feet is the minimum that keeps a pit feeling open; ten is better. With standard 8-foot ceilings, these sunken living room dimensions can feel cramped — especially in smaller pits.
Quick tips
- Low ceiling? Choose a shallower 8 to 12-inch drop.
- A statement pendant draws the eye upward.
5. The 18-Inch Seat Height Sweet Spot

Measure from the pit floor — not the main floor — and set bench tops at 18 inches. That matches a dining chair, so knees bend naturally and standing feels effortless. It is one of the most overlooked sunken living room dimensions, deciding whether the pit feels custom-made or merely low.
Quick tips
- Include cushion thickness in your 18-inch measurement.
- Test it on a dining chair first.
6. Give Each Person 24 Inches of Elbow Room
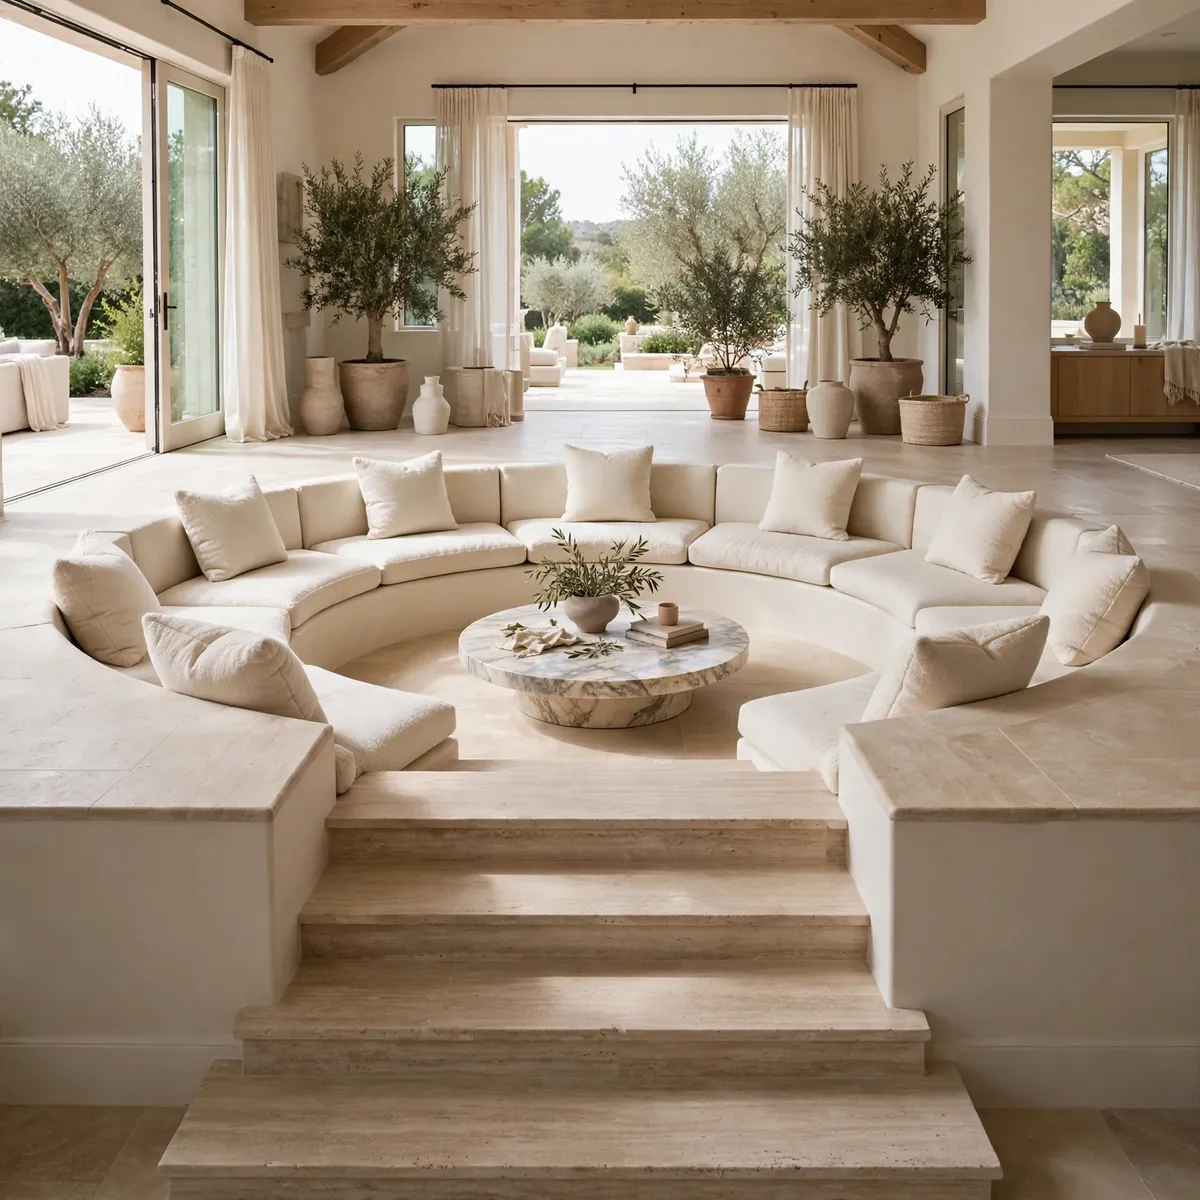
Divide bench length by 24 inches for a realistic seat count:
- 24 inches per person for relaxed lounging.
- 20 inches per person for big crowds.
- Always round the seat count down.
Quick tips
- Generous spacing keeps guests seated longer.
- Corner seats count as one full 24-inch spot each.
7. L-Shaped Pits That Hug the Corner
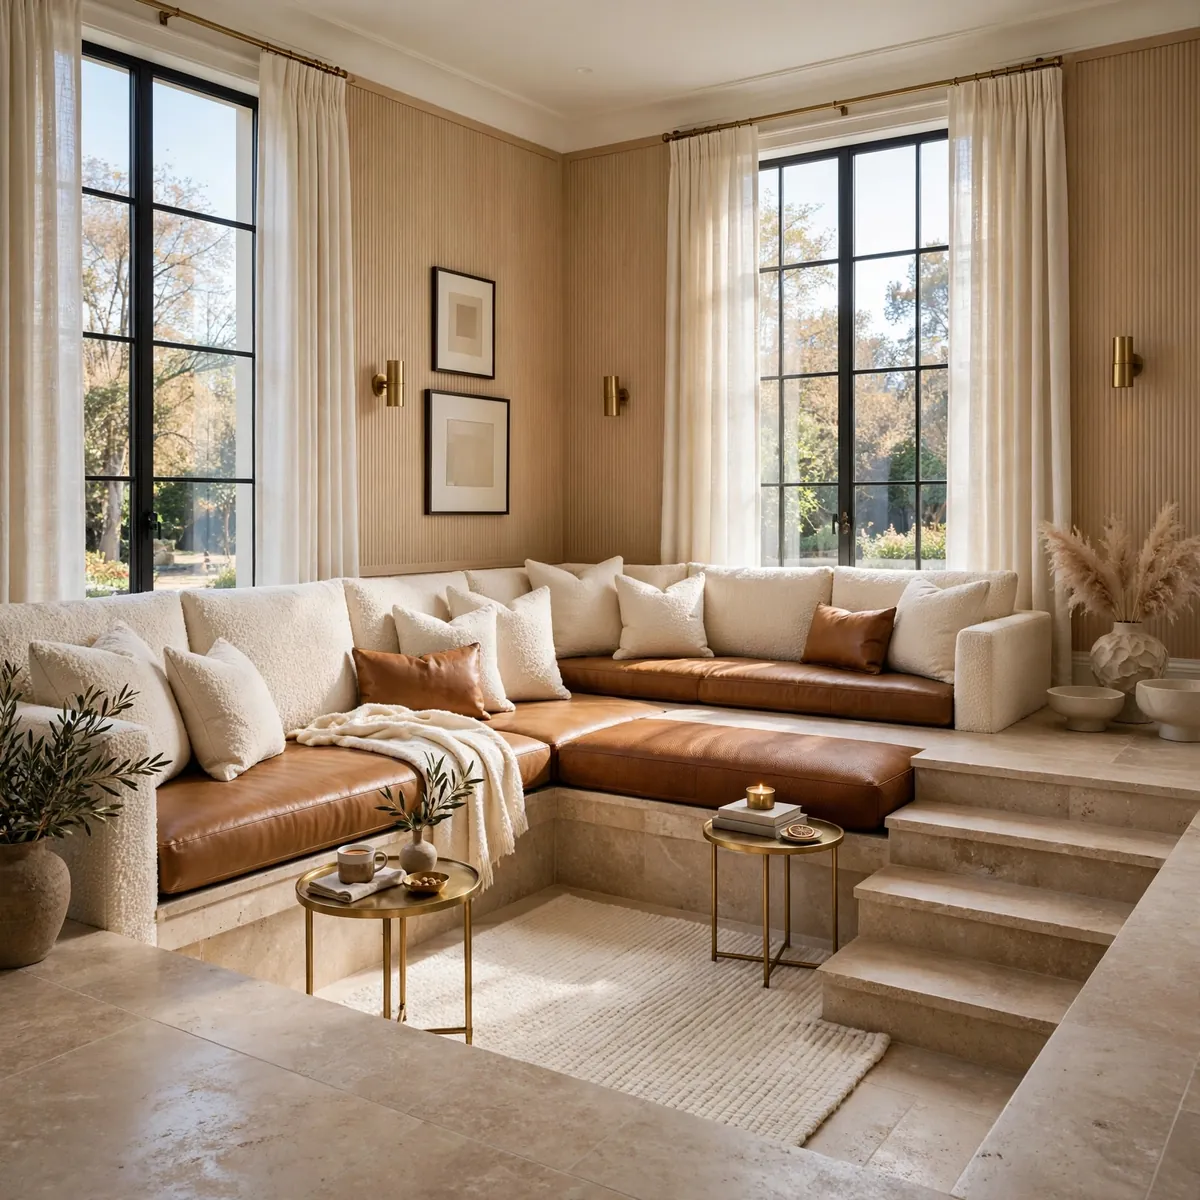
An L-shaped pit turns a dead corner into the best seat in the house. Run one leg 10 feet along the wall and the other 8 feet, with 22-inch-deep benches on both. The inner corner becomes a natural chaise, and the open end keeps traffic flowing.
Quick tips
- Soften the inner corner with a floor cushion.
- Keep the open end facing the room’s main entry.
8. Round Pits: The 8 to 10-Foot Diameter Rule

Circular pits live or die by diameter. Eight feet is the minimum for four adults to face each other comfortably; ten feet seats six. Stick to these sunken living room dimensions and the geometry works itself out — everyone sits equidistant from the center, so conversation flows.
Quick tips
- Center a round table exactly on the pit’s midpoint.
- Curved benches need a skilled carpenter.
9. The Half-Sunken Pit: A Gentle 8-Inch Drop
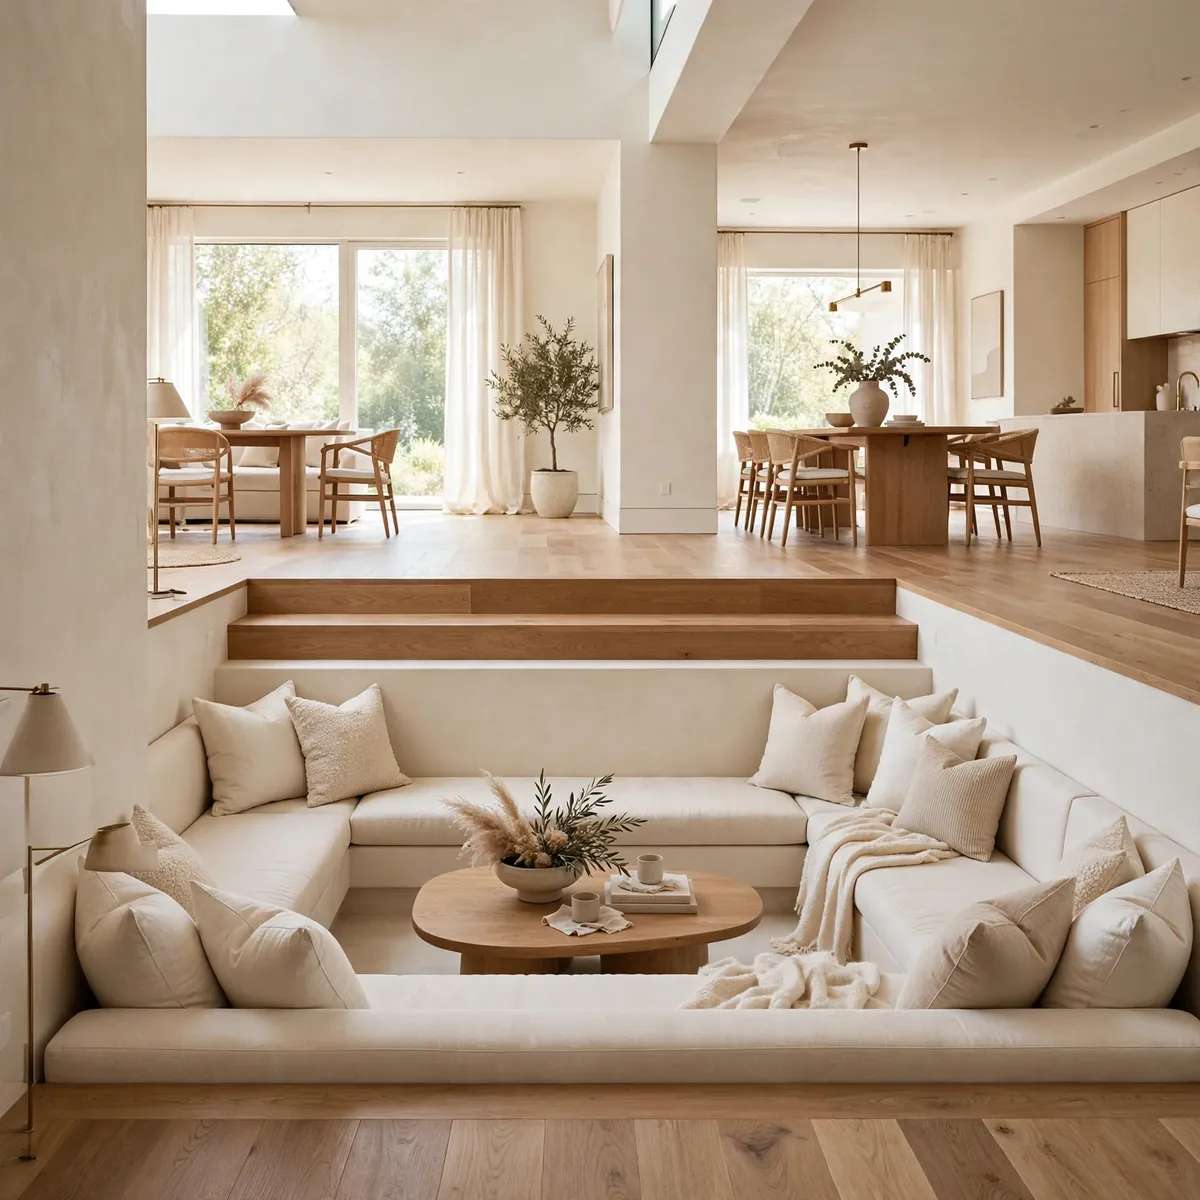
Not every room can handle a full-depth excavation, and that is where the half-sunken pit earns its place. At just 8 inches below the main floor — about one stair — this shallow version delivers the tucked-in feeling of a true conversation pit without major structural work, code headaches, or a permanent hole in the slab. It suits upper floors and apartments where cutting the structure is off the table, since an 8-inch platform can be built upward instead of dug downward.
Add a 4-inch cushion topper so the finished seat height still lands near 18 inches, keep the surrounding sunken living room dimensions generous so the shallow bowl never reads as a rug outline, and you get most of the pit experience for a fraction of the cost.
Quick tips
- Build the platform up instead of digging down.
- One wide step is all the transition you need.
10. Go 22 Inches Deep on Bench Seating
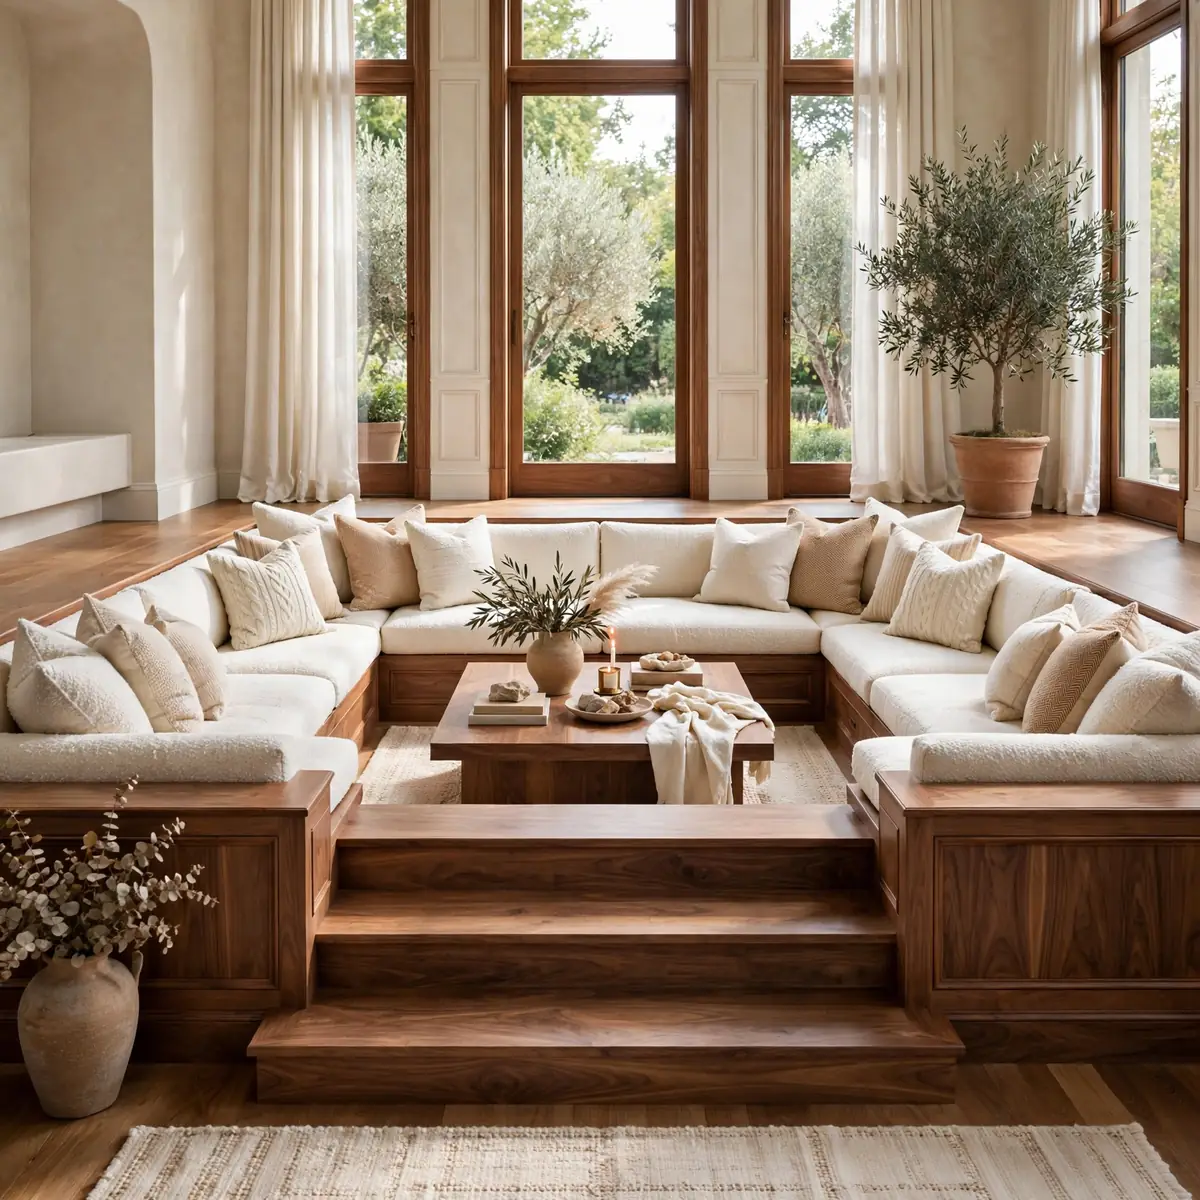
Bench depth decides whether sitters perch or settle in:
- 22 inches: the comfort standard for upright sitting.
- 24 inches: better when you lean back against cushions.
- Under 20 inches: knees dangle and backs get no support.
Quick tips
- Measure depth from the backrest, not the wall.
- Deeper benches suit a lower 16-inch seat height.
11. Small Rooms: Make an 8 x 8-Foot Pit Work

Short on square footage? An 8-by-8-foot pit still seats four adults around a 24-inch round table. Build benches on three sides, leave the fourth open as the entry, and keep backs low so sightlines stay open. These compact sunken living room dimensions prove you need a smart layout, not a great room.
Quick tips
- A tall mirror visually doubles the pit.
- Choose armless benches to save precious inches.
12. Leave 30–36 Inches of Walkway Around the Pit
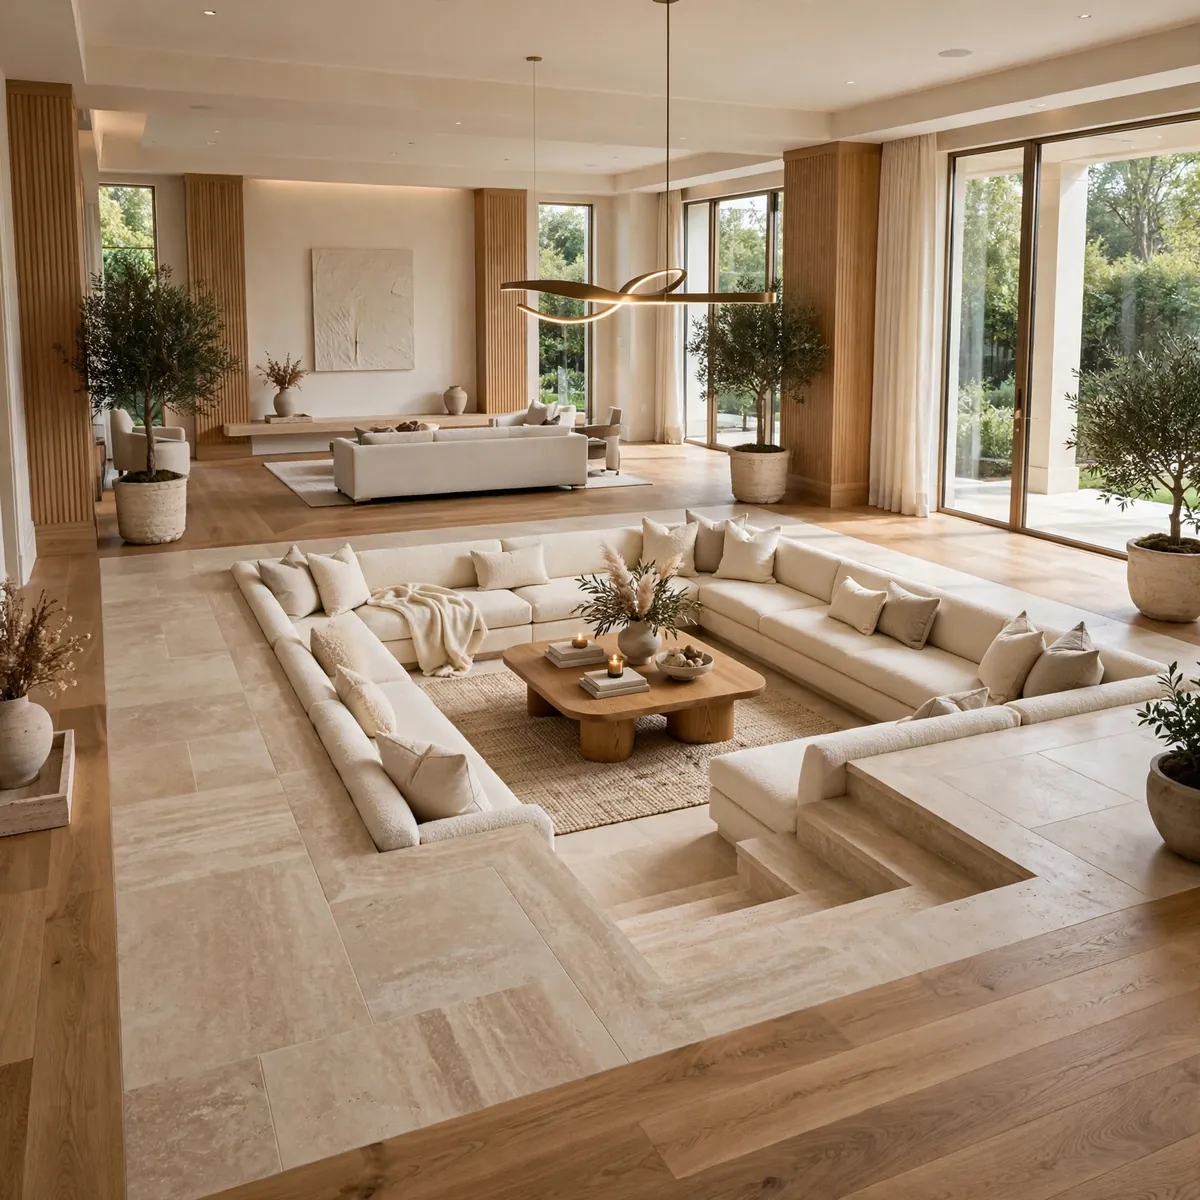
Circulation keeps the pit feeling open, not marooned:
- 30 inches: the minimum for single-file traffic.
- 36 inches: room for two people or a carried tray.
- 42 inches: ideal for a main route.
Quick tips
- Measure walkways after furniture is placed, not before.
- Keep the path to the steps completely clear.
13. Center Fireplaces Need 36 Inches of Clearance

A fireplace at the pit’s center is pure drama, but it needs breathing room. Keep 36 inches between the firebox edge and the bench fronts — the safe distance for heat and the comfortable distance for watching flames. Factor this ring into your sunken living room dimensions early; it grows the footprint faster than any other feature.
Quick tips
- Gas or electric inserts simplify clearances.
- A raised hearth doubles as a footrest in deep pits.
14. Add a 6-Inch Safety Lip Around the Edge

A 6-inch raised lip around the pit’s perimeter stops stubbed toes and surprise stumbles. Styled as a travertine or wood coping with a slim brass inlay, it reads as intentional and luxurious while signaling that the floor is about to drop. Add a recessed LED strip and the edge glows safely after dark.
Quick tips
- Round the lip’s top edge for barefoot comfort.
- Match the coping stone to your main flooring.
15. Go Deep: The 24-Inch Lounge Drop

Want a pit that feels like a private den? Drop it a full 24 inches. At two feet down, the main floor becomes a natural backrest line and the space turns cocoon-like. These dramatic sunken living room dimensions need three shallow steps for a graceful descent, plus a sturdy edge detail since the drop is too tall to hop.
Quick tips
- Add a handrail disguised as a brass grab bar.
- Deep pits love moody, low lighting.
16. Backrests: 24–30 Inches Above the Seat

Backrest height is measured from the seat cushion up, and 24 to 30 inches hits the sweet spot for head and shoulder support. Lower 18-inch backs keep sightlines open; full 30-inch backs create a tucked-away nook. Match this to your overall sunken living room dimensions — tall backs suit deep pits, low backs suit shallow ones.
Quick tips
- Angled backrests feel more lounge-like than vertical ones.
- Upholster backs in wipeable fabric.
17. The 4-Inch Cushion Topper Trick
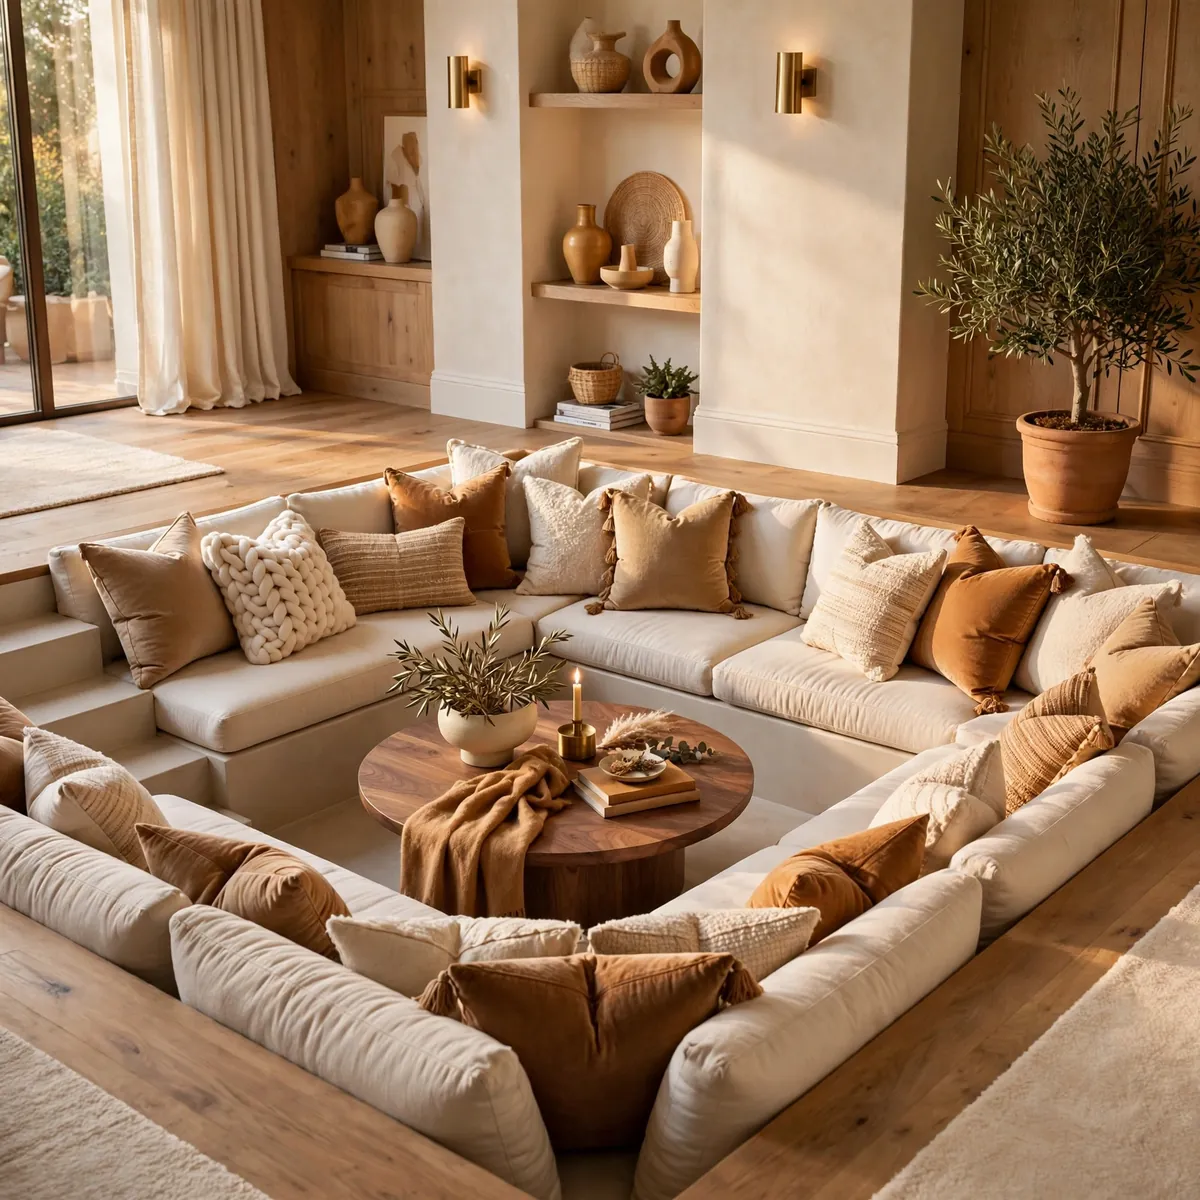
A 4-inch cushion topper is the easiest way to fine-tune a pit after it is built. Layer foam over the bench base to raise a low seat, soften a hard edge, or add a fresh color story. Dress them in warm, grounding tones — and if palettes feel tricky, this guide to living room color psychology ideas breaks down which hues calm and which energize.
Quick tips
- Choose high-density foam so toppers keep their shape.
- Removable covers make seasonal color swaps easy.
18. Double-Height Drama With 12-Foot Ceilings

Tall ceilings and sunken pits are a match made in design heaven:
- 12-foot ceilings turn even a modest pit into a showpiece.
- Hang the pendant 30 to 36 inches above the center table.
- Keep the pit proportional — small pits get lost up there.
Quick tips
- Oversized art balances the tall wall.
- Warm up the volume with layered rugs and drapery.
19. Two-Level Pits: Mix 12 and 18-Inch Drops

Two-tiered pits add architectural rhythm: drop one side 18 inches for lounging and the other 12 for upright conversation. The height difference zones the space without walls. With split-level sunken living room dimensions like these, keep the step between tiers at 6 inches or less so moving between levels feels seamless.
Quick tips
- Use the level change to orient seating toward a view.
- Light each tier separately for evening drama.
20. The 18-Inch Coffee Table Reach Rule
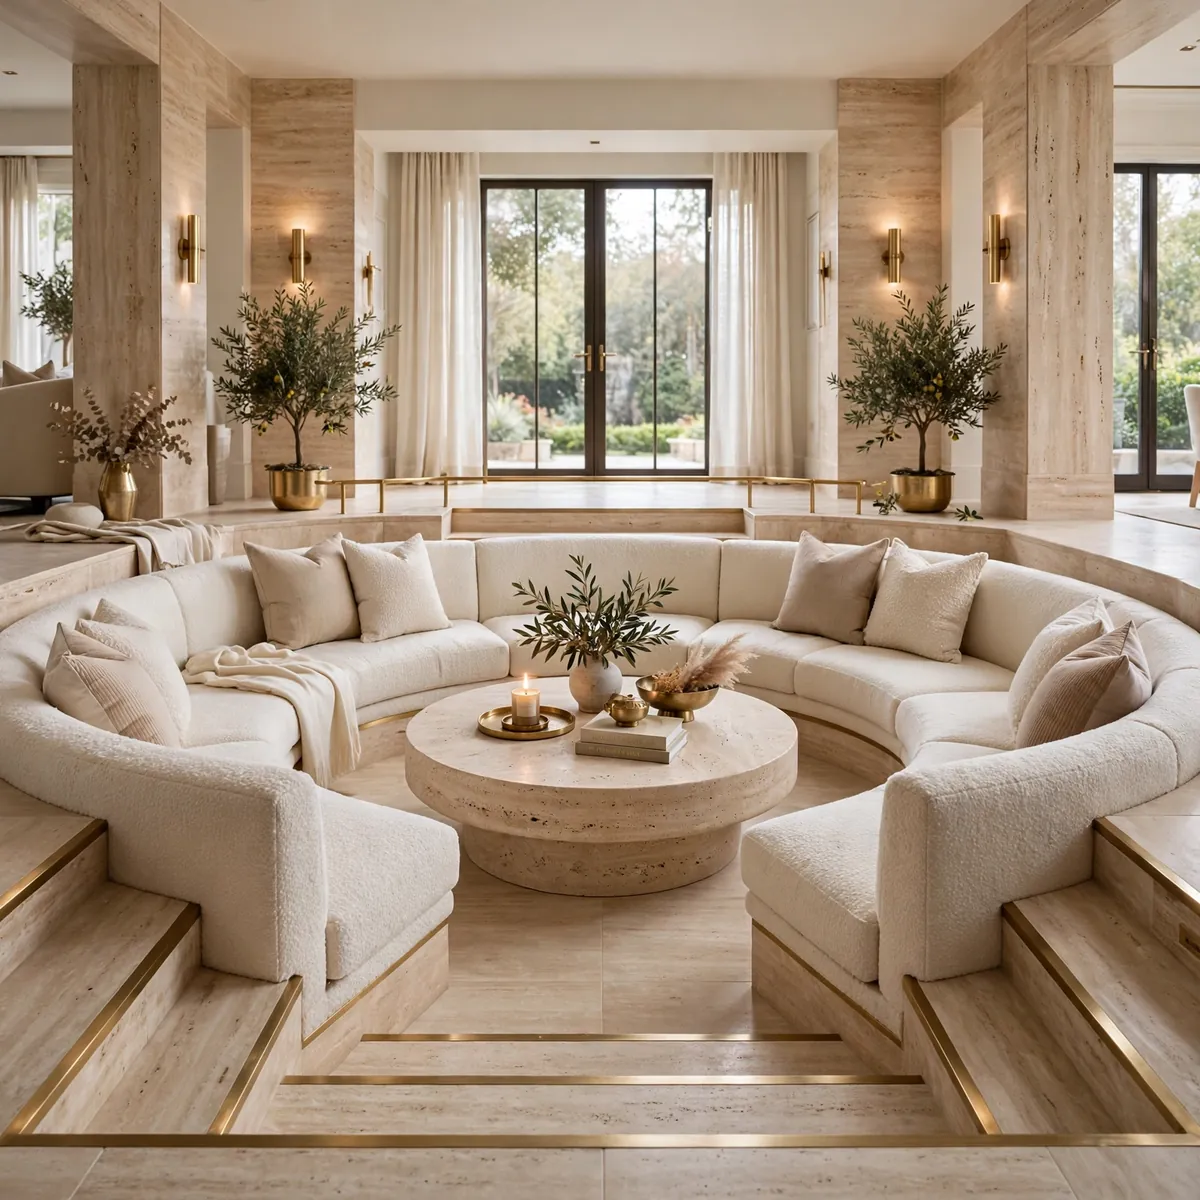
Set the center table about 18 inches from the bench fronts — close enough to reach a drink without standing, far enough to stretch your legs. Round pits suit a 30 to 36-inch round table; rectangular pits suit a matching shape. This final measurement ties the whole layout together.
Quick tips
- Round tables soften the geometry of square pits.
- Keep the tabletop clear — pits feel best uncluttered.
Frequently Asked Questions
What is the ideal depth for a sunken living room?
Sixteen inches is the widely recommended depth for most homes. These sunken living room dimensions deliver a true tucked-in feeling with one comfortable step down, while keeping sightlines open. Go 8 to 12 inches for a subtle effect, or 20 to 24 for a dramatic lounge feel.
How much floor space does a conversation pit need?
Allow at least an 8-by-8-foot area for four people, and 10 by 12 feet for six to eight. Add 30 to 36 inches of walkway around the perimeter on top of the pit itself — the total footprint runs larger than the seating zone alone.
Are sunken living rooms safe for kids and older guests?
Yes — when the sunken living room dimensions follow a few rules: step rises of 7 inches or less, a 6-inch raised lip, good lighting on every step, and a sturdy edge for deeper pits. Many families find the contained seating keeps small children happily in one spot.
Can you add a sunken pit to an existing living room?
Often, yes — especially with a half-sunken design that builds upward instead of cutting the slab. Full-depth pits need structural review first, since you may be cutting joists or concrete. A contractor can confirm what your floor allows before you finalize measurements.
Plan It Right, Then Sink In ♥
When the sunken living room dimensions are dialed in — a 16-inch drop, an 18-inch seat height, generous walkways — a conversation pit becomes the most-loved spot in the house. Tape out your layout, mock up the depths, and build the pit your living room deserves.