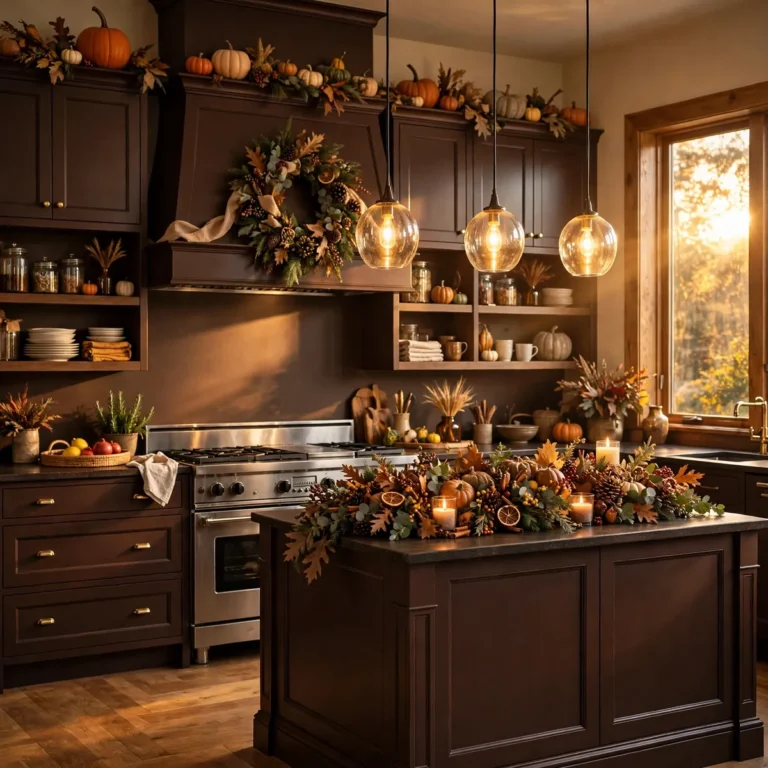
12 Brilliant Small Kitchen Ideas That Make Every Inch Feel Bigger and More Beautiful
12 Brilliant Small Kitchen Ideas That Make Every Inch Feel Bigger and More Beautiful
Small kitchen ideas work best when they treat every inch as an opportunity rather than a limitation. The fastest way to make a small kitchen feel bigger is to use the walls before the floor, keep the palette light and connected, and give everything a clear home. Cabinets that run to the ceiling, a slim rolling cart, and warm under-cabinet lighting can turn the tiniest cooking corner into a room you love.
Small kitchen ideas are not a compromise — they are a design challenge with very satisfying solutions, and because the room is compact, one smart change has a bigger visual impact here than in a large kitchen. If you dream of a little extra counter and a place to perch with a coffee, Kitchen island decor ideas show how even a slim peninsula can bring that island feeling into a small space without blocking the walkway.
Key Takeaways: Small Kitchens at a Glance
Q: What is the first step in a small kitchen? A: Clear the counters and decide your layout first — galley, L-shape, or one wall — because where the sink, hob, and fridge sit shapes every choice.
Q: Which colors make a small kitchen look bigger? A: Light, warm tones such as white, cream, pale sage, and soft grey bounce daylight around, and one tonal family across cabinets, walls, and backsplash makes the walls seem further away.
Q: Where does storage come from in a small kitchen? A: From the walls and the insides of cabinets — ceiling-height uppers, open shelves, rails, and pull-out drawers all add storage without taking an inch of floor.
Q: Can a small kitchen have an island? A: Often yes, if it is slim — a narrow peninsula or a rolling cart gives you extra prep space and a spot to eat without a full island’s bulk, as long as 36 inches of walkway stays clear.
What makes these ideas work so well?
These small kitchen ideas work so well because a compact room rewards every clever decision twice over: storage that climbs the walls frees the counters, light colors and reflective surfaces bounce daylight into dark corners, and a clear layout puts the sink, hob, and fridge within a few steps.
When the room is planned in zones — prep, cooking, cleaning, and food — cooking feels calm and quick instead of cramped, and the kitchen feels like the hardest-working room in the house.
| Layout | Best for | Watch out for |
|---|---|---|
| Galley | Long, narrow rooms | Keep the aisle at least 36 inches wide |
| L-shape | Rooms that open to a dining area | Use the corner well with a carousel |
| One wall | Studios and open-plan corners | Keep sink between hob and fridge |
| U-shape | Square rooms with room to move | Can feel closed in without light |
Before you buy anything, measure the room: the aisle width, the height to the ceiling, and the depth of every run of cabinets. In a small kitchen a single inch of wasted depth is a whole shelf of storage lost, so sketch your zones on paper first, then choose the ideas below that solve your actual frustrations — the best small kitchen is planned around how you really cook.
1. Ceiling-Height Cabinets in Crisp White
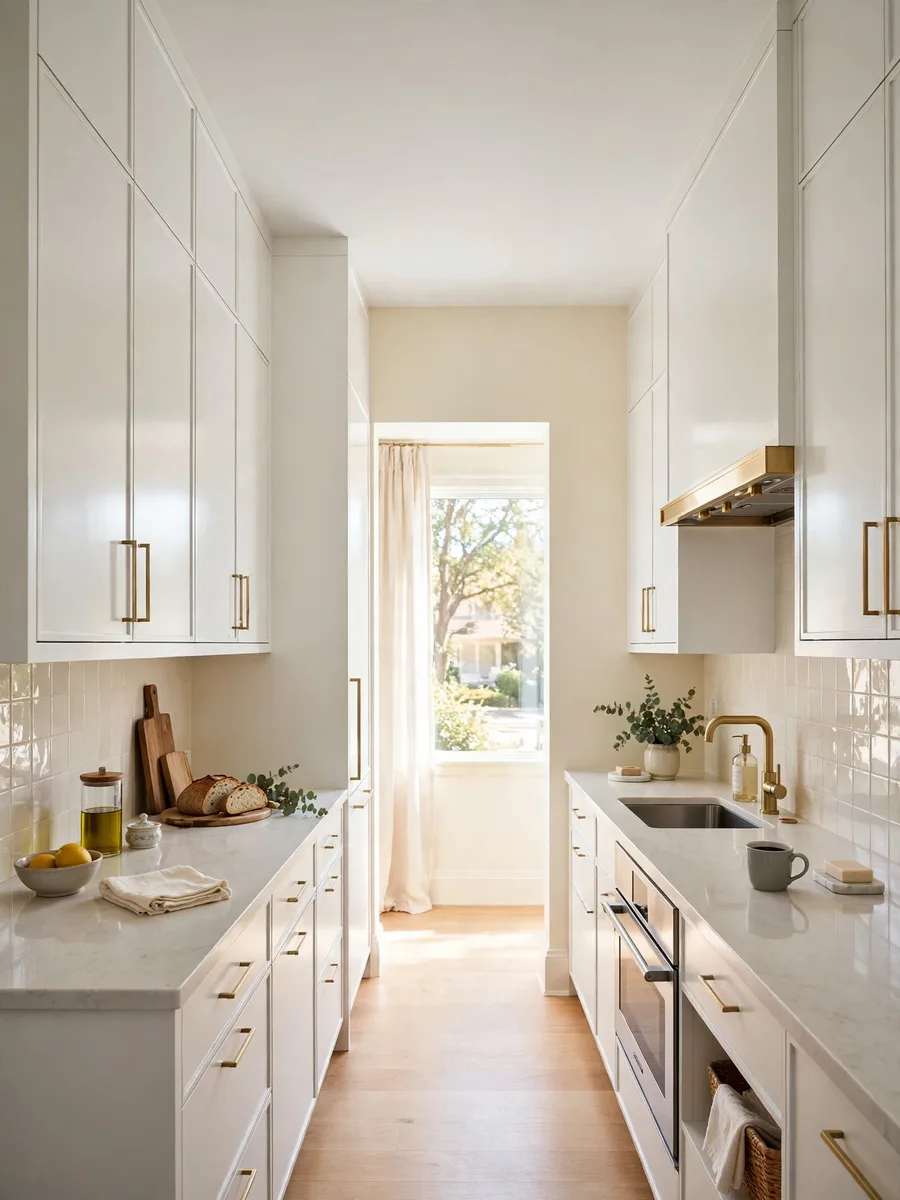
Most kitchens stop their wall cabinets a foot below the ceiling and lose a whole shelf of storage to a dusty gap that makes the room look shorter. Run the uppers to the ceiling instead, and the walls feel taller, the lines stay clean, and you gain a home for the roasting tin, the seasonal platters, and the slow cooker you use twice a year.
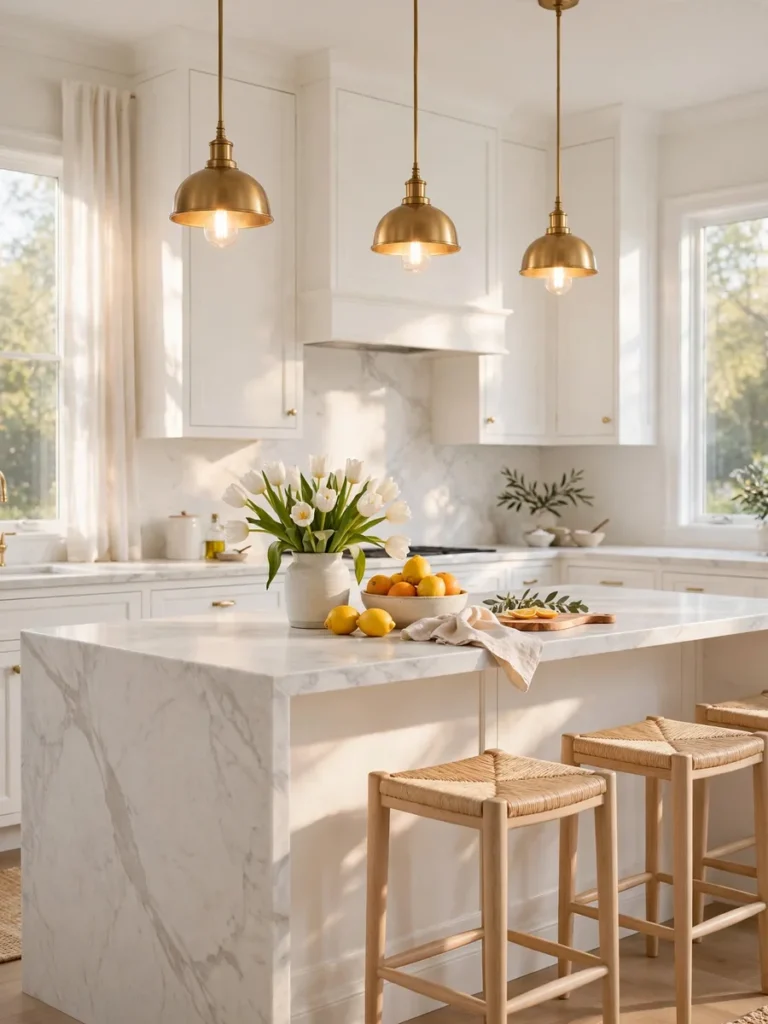
For example, in a narrow galley kitchen, white ceiling-height cabinets with slim brass pulls and a pale stone worktop turn a plain corridor into a bright workspace where daily items sit between shoulder and hip height.
Quick tips:
- Store rarely used items up top and daily items below.
- Keep a folding step stool in the nearest tall cabinet.
- Match cabinets to the walls for a seamless, taller look.
2. A Pale Sage Palette That Opens the Room
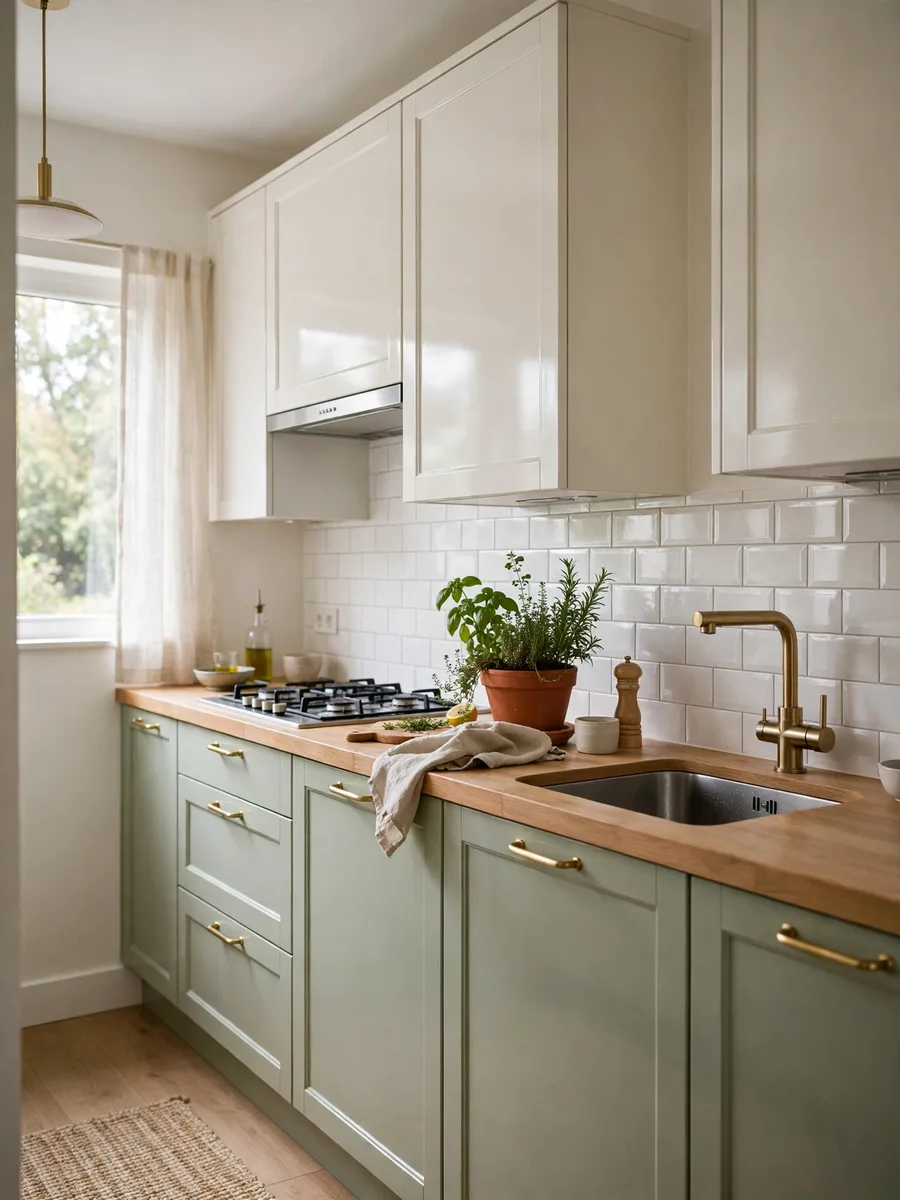
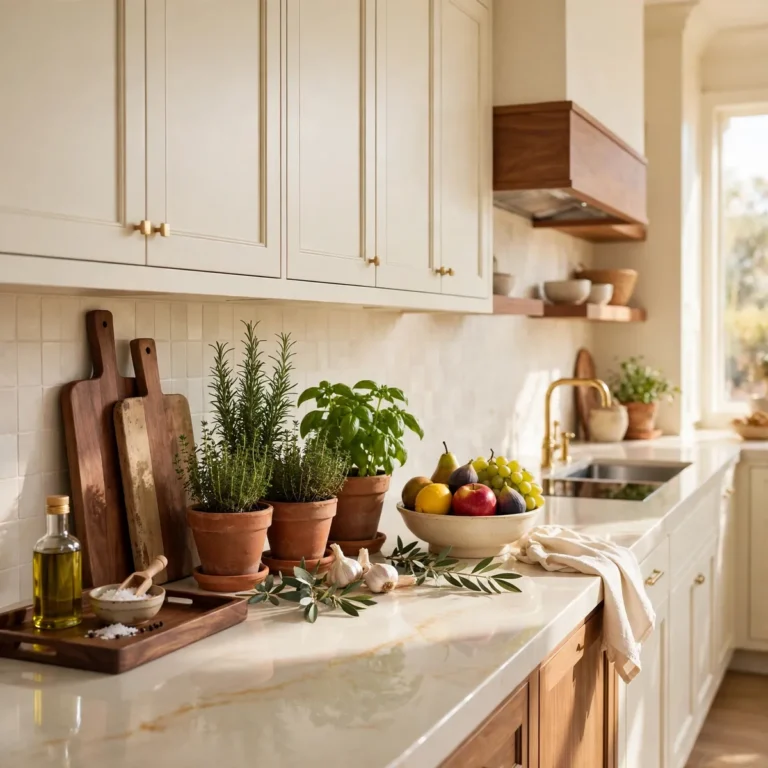
Pale colors bounce daylight around a small kitchen, so the walls seem further away and the whole room reads bigger. A soft sage green on the lower cabinets, warm white uppers, and a light oak worktop give the room character without feeling cold the way an all-white scheme can. Keep cabinets, walls, and backsplash within one tone so the eye moves across the room without stopping, and let one natural material, like the oak or a terracotta pot of herbs, warm the palette up.
Quick tips:
- Check a sample patch in morning and evening light.
- Use the same pale tone on the ceiling.
- Add glossy tiles or a mirror to bounce light around.
3. Warm Oak Open Shelving Instead of Wall Cabinets
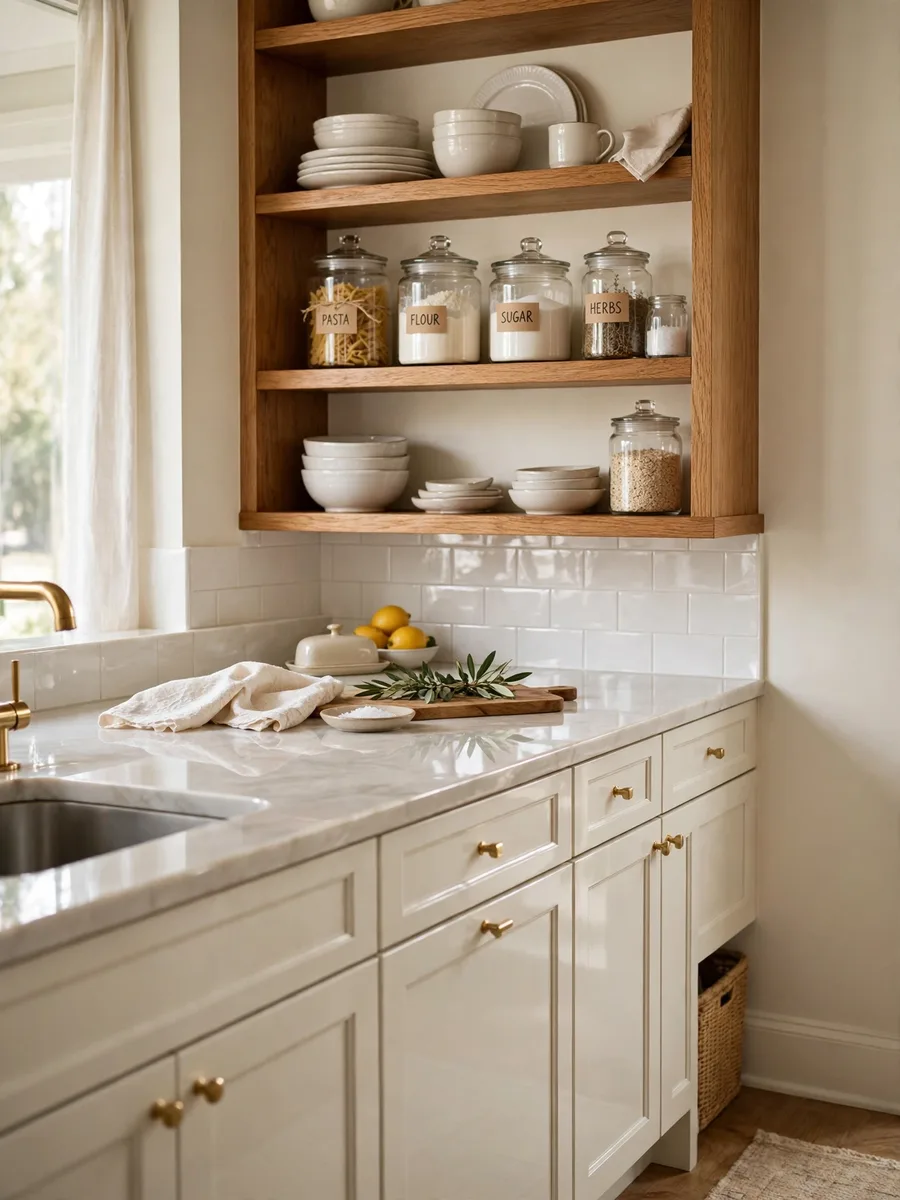
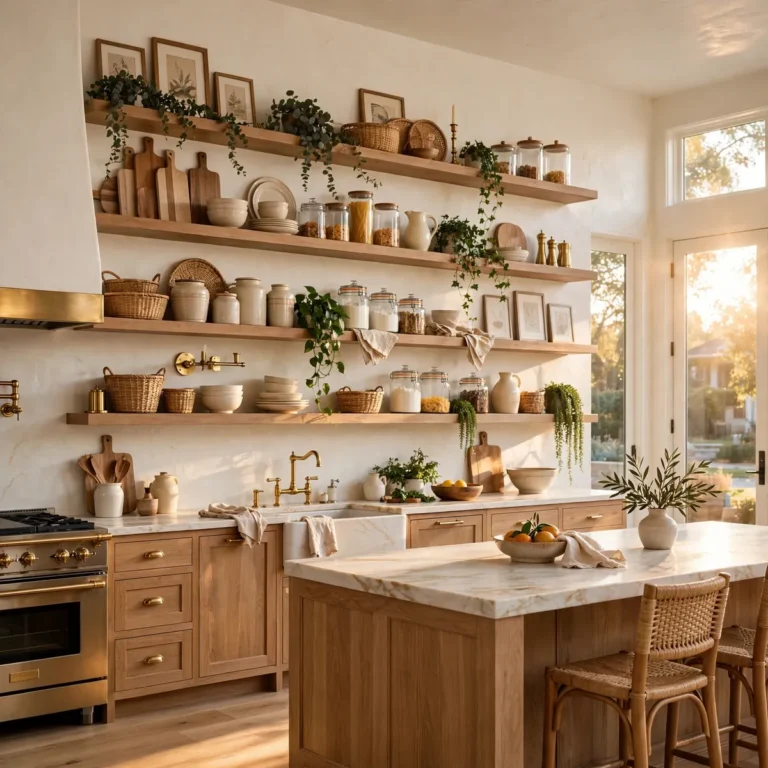
A solid wall of upper cabinets can make a small kitchen feel boxed in, so try swapping one run of uppers for two or three warm oak open shelves. Open shelving lets light travel across the wall, shows off the plates and bowls you use every day, and makes the room feel airier. For example, in a small L-shaped kitchen, oak shelves holding white stoneware, glass jars of pasta and rice, and small potted herbs above the prep counter keep everything within reach while the wall itself becomes part of the decoration.
Quick tips:
- Keep only daily items on open shelves.
- Group dishes by color for a calm look.
- Leave one shelf partly empty.
4. A Two-Tone Galley Layout in Deep Navy
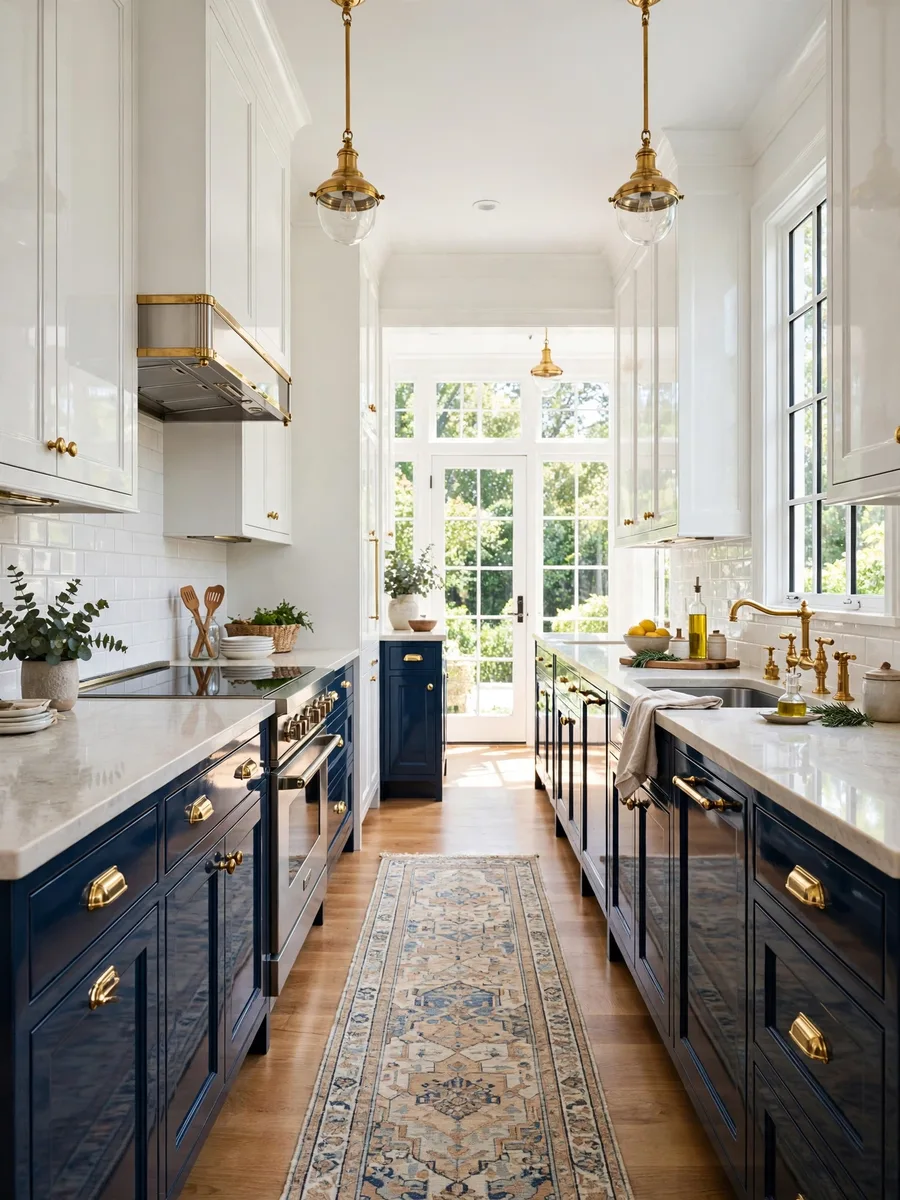
The galley layout — two parallel runs with a walkway between — is the most efficient shape for a long, narrow kitchen, giving you a lot of worktop in very little floor space. A two-tone treatment keeps it from feeling like a corridor: deep navy lowers ground the room, while white uppers and a pale worktop keep the upper half light. Leave at least 36 inches between the runs so two people can pass and the oven door can open fully, and the galley feels like a proper chef’s workspace.
Quick tips:
- Put the sink between hob and fridge for a smooth work triangle.
- Run the same flooring into the next room to stretch the space.
- Add a runner rug to soften the long shape.
5. A Slim Rolling Cart with a Butcher-Block Top
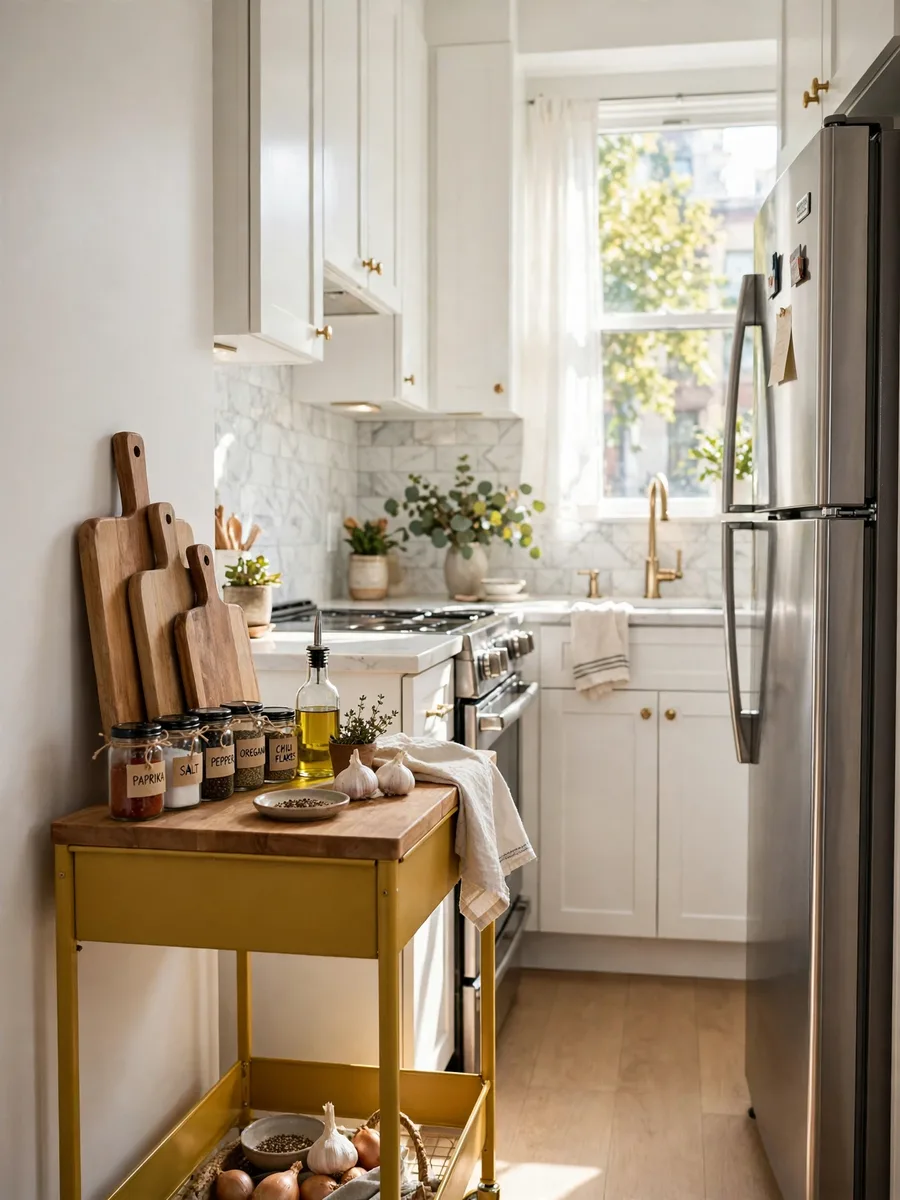
When counter space is the scarcest resource, a slim rolling cart is the cheapest way to create more of it. A narrow cart with a butcher-block top and two shelves underneath gives you a mobile prep surface, a home for the mixer, and storage that rolls away when guests arrive. For example, in a tiny apartment kitchen with a single wall of cabinets, a mustard-yellow cart beside the fridge holds chopping boards and spices, rolls out as a breakfast table for one, and tucks back against the wall when dinner is done.
Quick tips:
- Measure the gap first — carts start at 12 inches wide.
- Choose lockable wheels so the cart stays put.
- Keep the top clear between meals.
6. A Blush Pink Breakfast Bar Peninsula
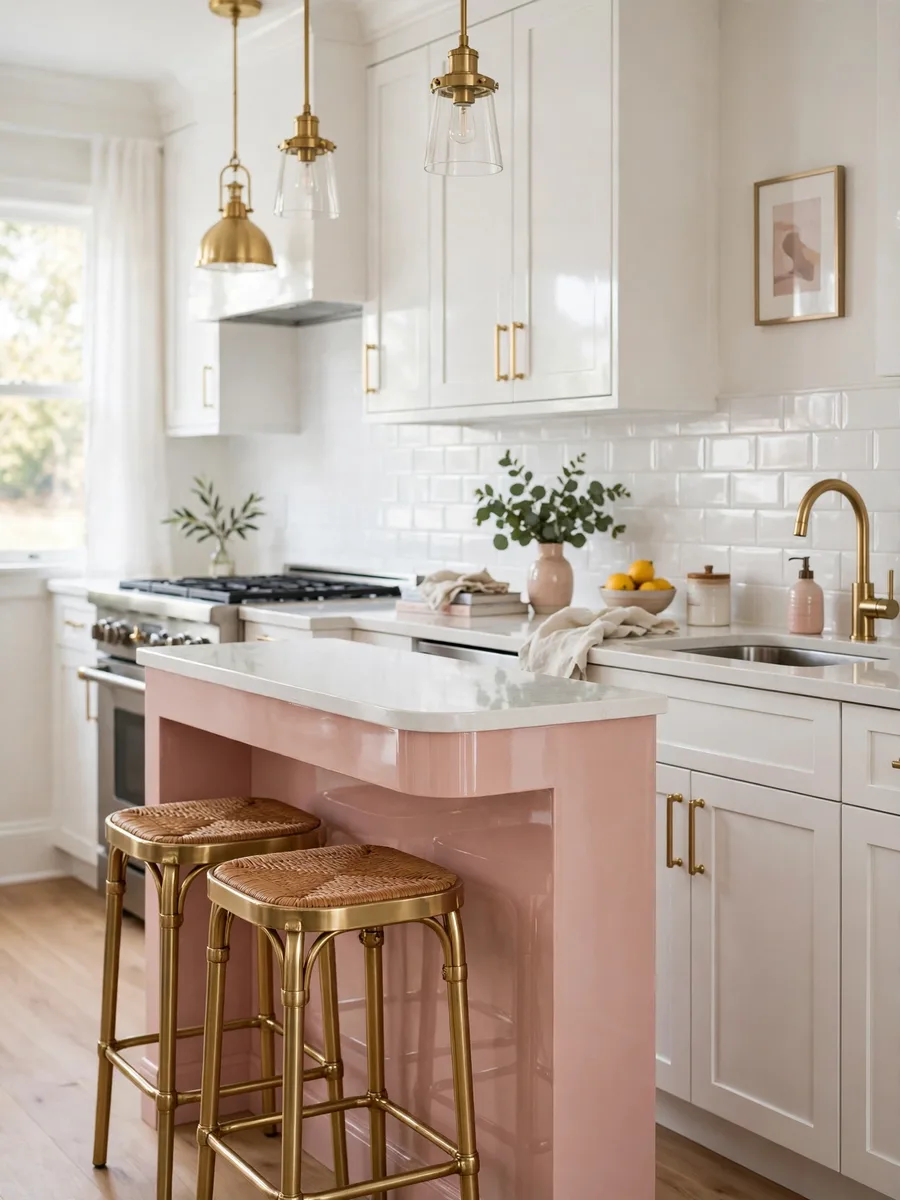
A full island rarely fits a small kitchen, but a slim peninsula does the same job with far less bulk. Extend one run of cabinets out by just 24 inches, add two stools that slide underneath, and you have a breakfast bar, a homework spot, and extra prep space in one move. In blush pink with a white worktop and brass stools, the peninsula becomes the prettiest part of the room, and it marks the edge of the kitchen in an open-plan space without a wall.
Quick tips:
- Keep at least 36 inches of walkway behind the stools.
- Pick backless stools that slide under the counter.
- Match the peninsula to one accent already in the room.
7. Glass-Front Cabinets on Charcoal Walls
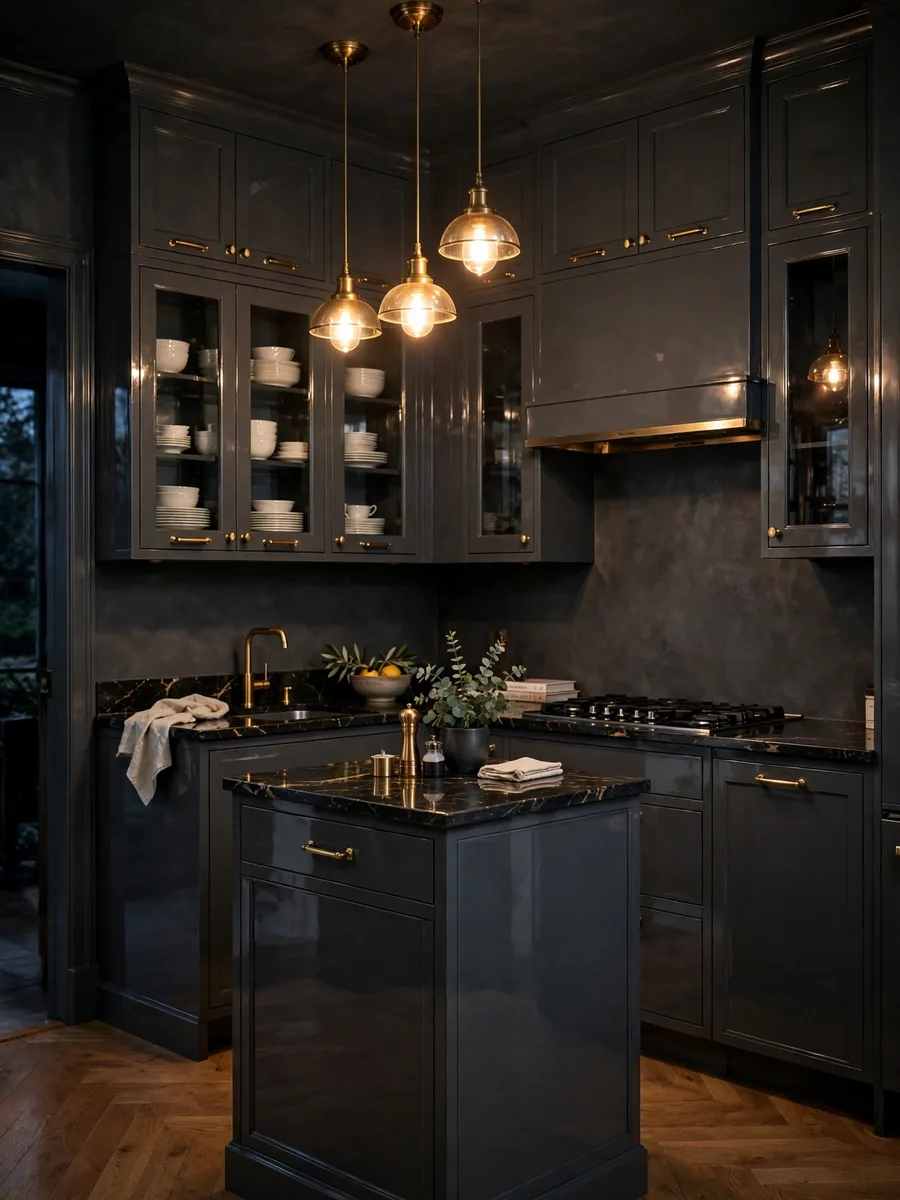
Replacing solid cabinet door fronts with glass draws the eye past the cabinet frames and creates depth that makes the wall feel further away. Against charcoal walls with brass handles and a warm pendant light, glass fronts turn everyday dishes into a display and stop the dark color feeling heavy. This works best when the contents are orderly and color-coordinated, so keep the prettiest plates and glasses up front and move mismatched mugs to a closed cabinet.
Quick tips:
- Use glass on uppers only — lower cabinets stay closed and calm.
- Add a light inside one cabinet for evening glow.
- Keep contents in one color family for a boutique look.
8. Layered Under-Cabinet Lighting in Warm Wood
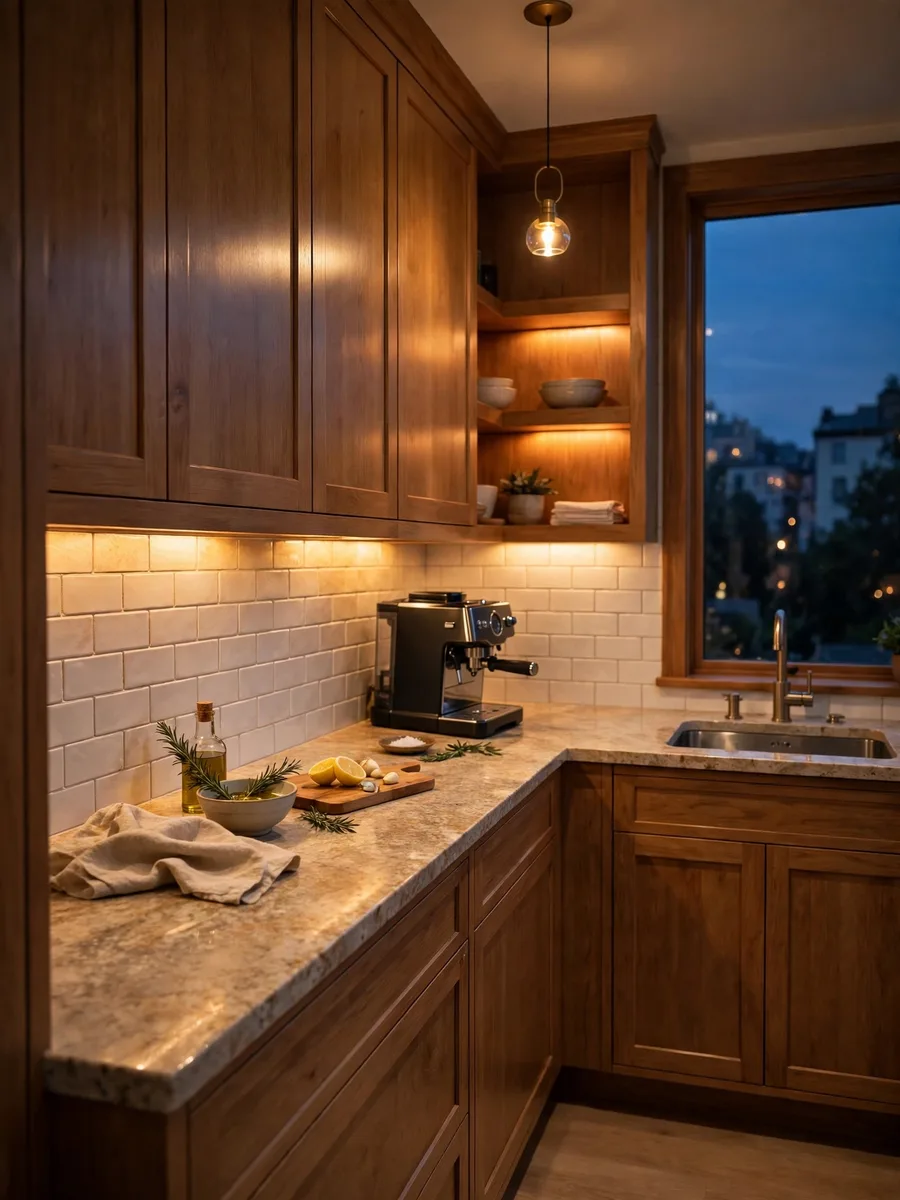
A single ceiling light leaves the worktop in your own shadow, so layered lighting is the single biggest upgrade most small kitchens can make. Warm-white LED strips under the wall cabinets light the prep surface directly, a pendant over the breakfast bar adds warmth, and a glow inside a glass cabinet turns the room golden in the evening. For example, in a compact kitchen with warm wood cabinets and a stone worktop, under-cabinet strips set to a warm 2700K make chopping and reading recipes easier by day and turn the kitchen into the coziest corner after dark.
Quick tips:
- Choose warm-white bulbs around 2700 to 3000K.
- Put task lights on a separate switch.
- Hide strips behind a lip so you see light, not bulbs.
9. A Teal Pegboard Wall for Utensils and Pans
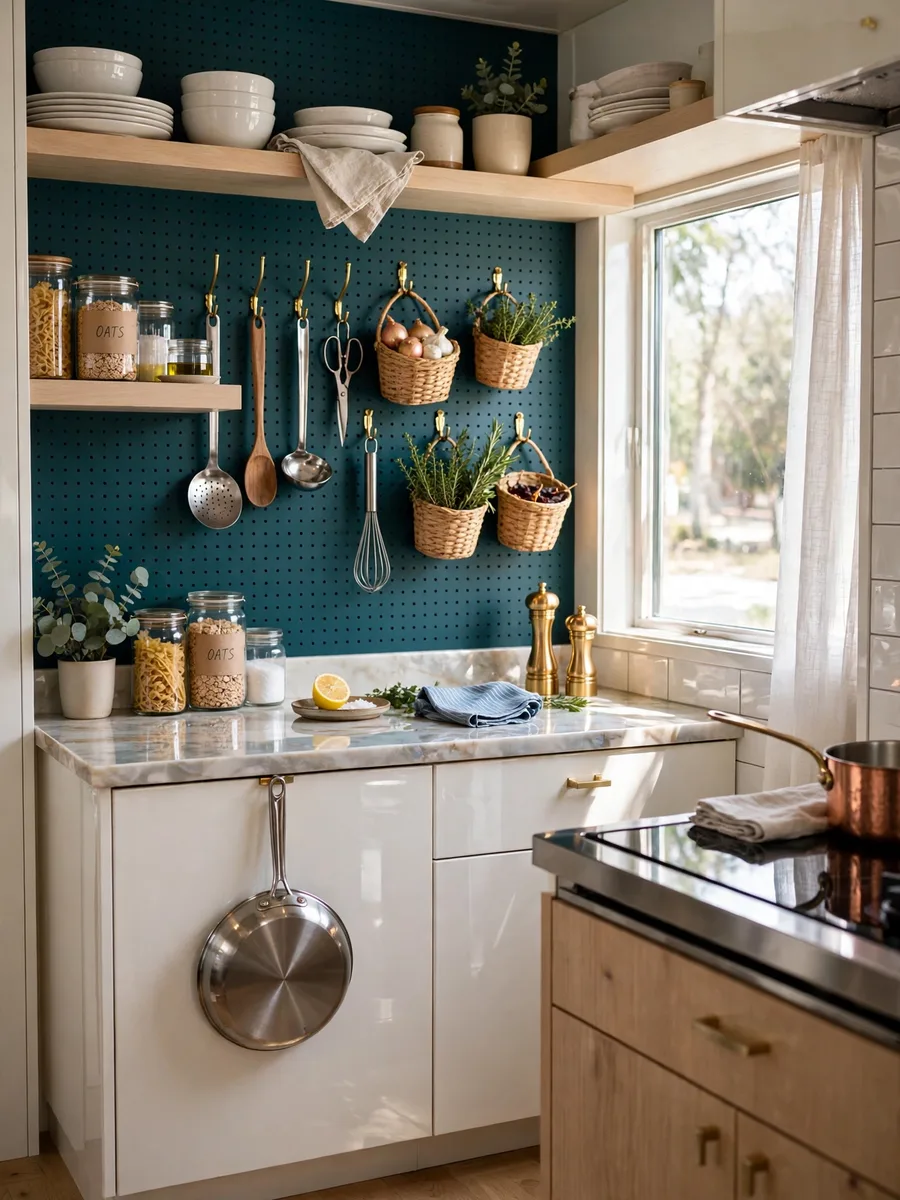
When the cabinets are full and the counters are clear, the walls are the last free storage space — and a pegboard uses every inch of them. A painted pegboard on a free wall or the side of a tall cabinet holds pans, lids, utensils, and small baskets of herbs on hooks you can rearrange. In deep teal with brass hooks, the pegboard is a design feature in its own right, not just storage, and it frees an entire drawer and a whole shelf of cabinet space.
Quick tips:
- Paint the pegboard to match the wall for a built-in effect.
- Hang heavy pans low and lighter tools up high.
- Leave a little empty space so the board stays calm.
10. Pull-Out Drawers and Corner Carousels in Soft Grey
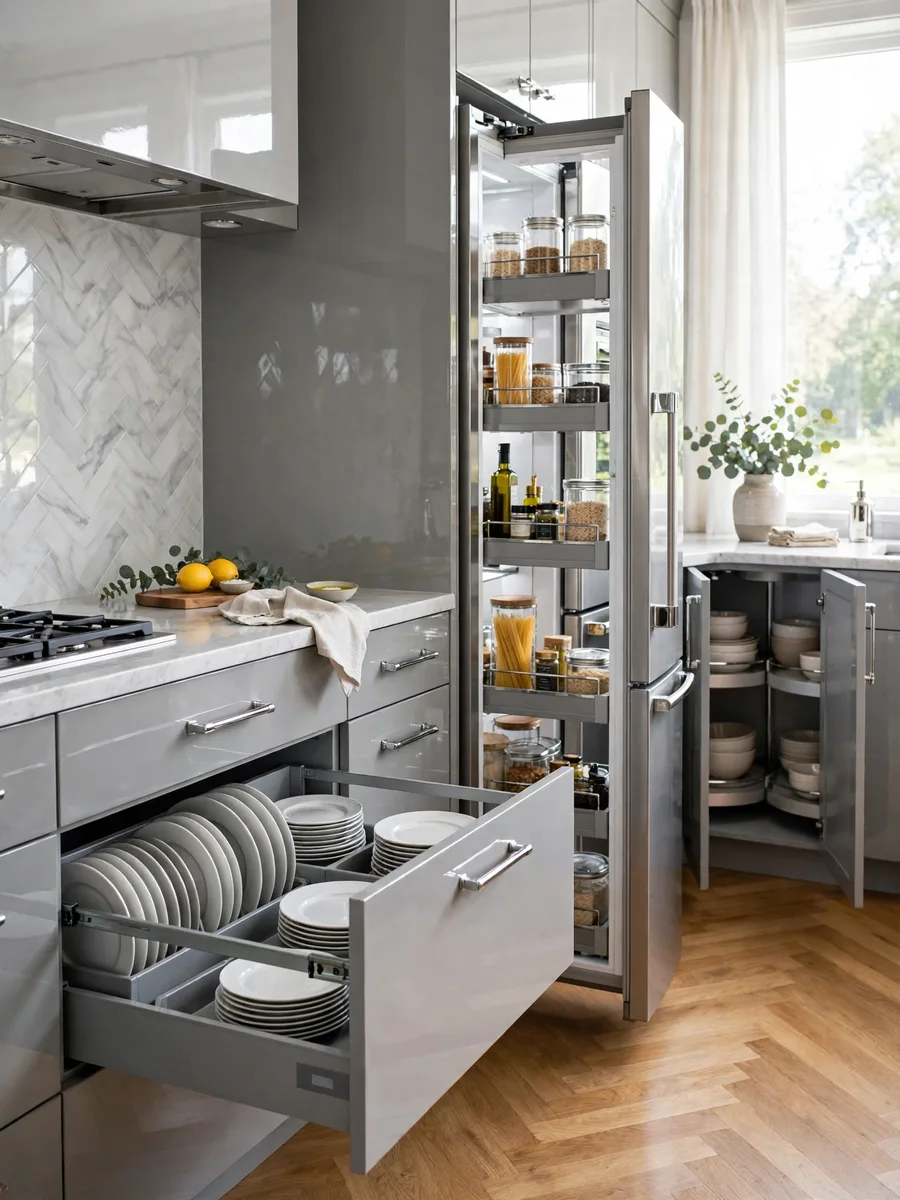
A deep base cupboard swallows everything past the front few inches, so you end up on your knees looking for a baking tray. Swap cupboard doors for drawer stacks — drawers bring the contents to you and let you store plates flat — and give the dead corner a carousel or a magic-corner pull-out so nothing is forgotten at the back.
For example, in a soft grey kitchen with chrome handles, a tall pull-out larder beside the fridge holds every dry good in view, while a corner carousel spins oils and sauces to the front with a single turn. If you are planning the food zone properly, Pantry organization ideas will help you group everything by category so the new drawers stay organized.
Quick tips:
- Put daily items between shoulder and hip height.
- Send heavy items like stacked plates to lower drawers.
- Measure before buying any pull-out.
11. Integrated Compact Appliances in Stainless Steel
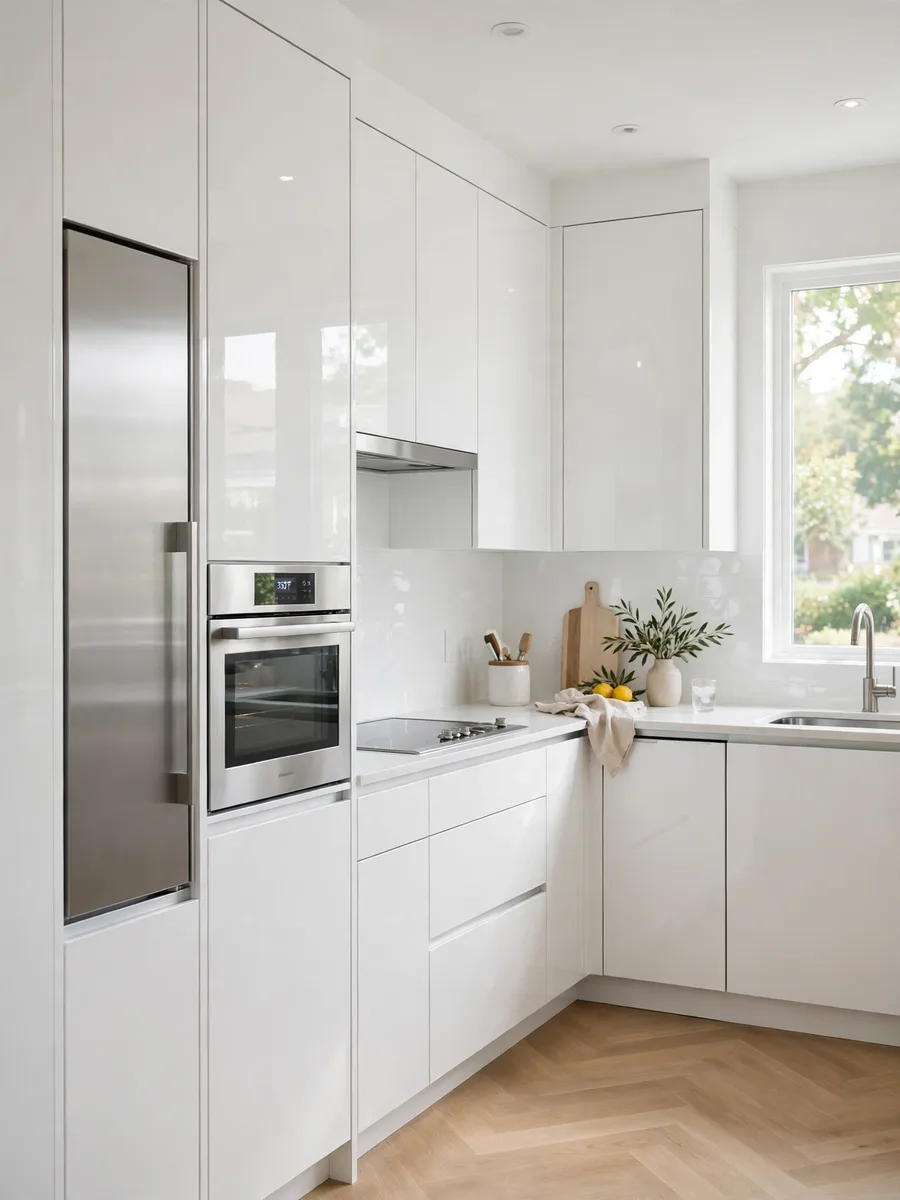
In a very small kitchen, appliances take up most of the footprint, so choosing them well frees more space than any storage trick. A 24-inch counter-depth fridge, an 18-inch dishwasher, and a two-burner cooktop give back inches on every side, and hiding the dishwasher behind a matching door makes the whole run read as one calm, seamless wall. Integrated appliances create visual continuity, so the kitchen looks taller and more expansive. A combination microwave and convection oven can even replace a separate oven.
Quick tips:
- Choose a single-bowl sink to gain counter space.
- Panel-ready fronts make appliances disappear into the cabinetry.
- Check door swings before ordering.
12. A Dusty Blue Fold-Down Table Nook
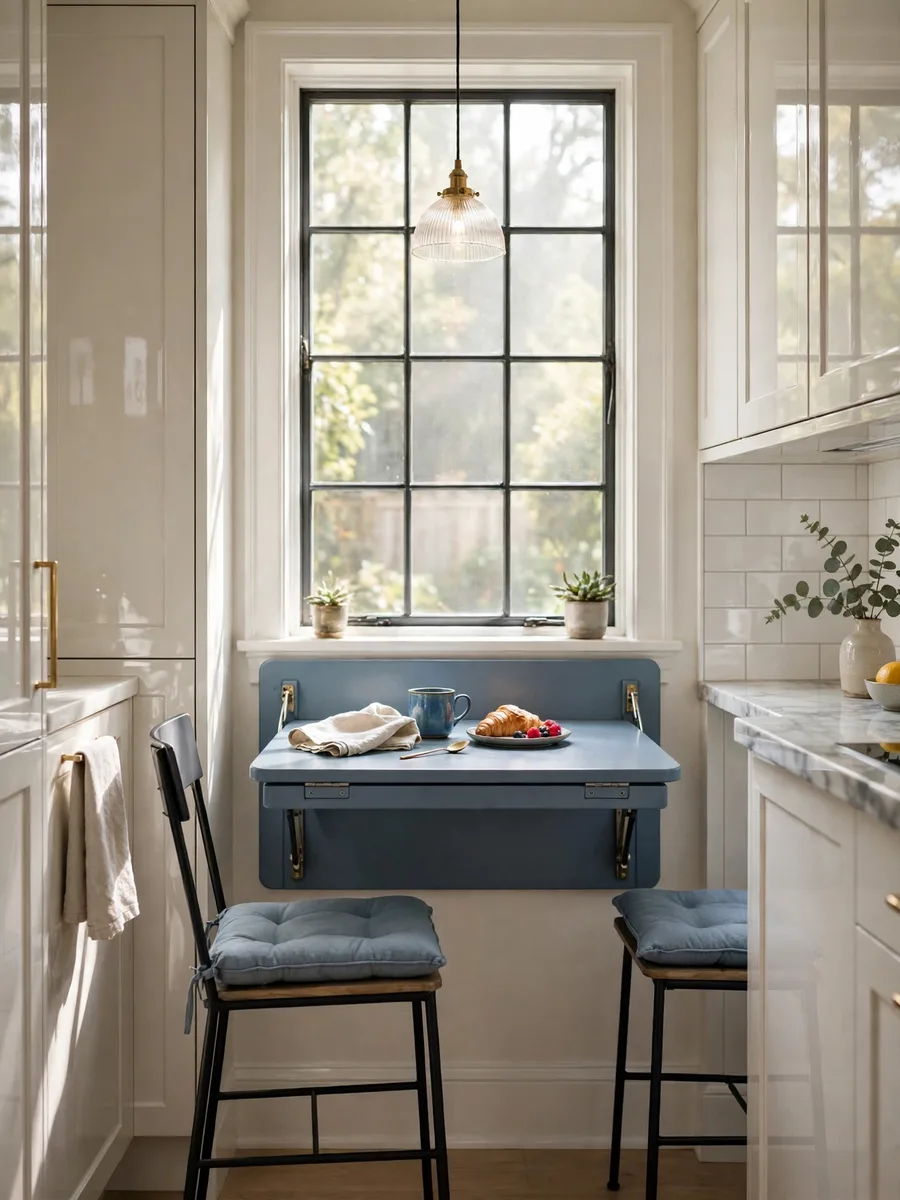
Every small kitchen needs a place to eat, and a fold-down wall table is the cleverest answer when a full table will not fit. Mounted under a window, the dusty blue table folds down for breakfast for two and folds flat again when you need the floor back for cooking. Add two slim chairs, a small pendant light, and a cushion in a matching blue, and the nook feels like a tiny café corner rather than a compromise. It is also a second prep surface on busy days — fold it down, chop, and fold it away.
Quick tips:
- Mount the table at standard height, about 30 inches.
- Use a sturdy wall bracket rated for the table’s weight.
- Keep the chairs light so they move easily.
Small Kitchen Ideas: Your Questions Answered
How can I make my small kitchen look bigger?
Use light, warm colors on cabinets and walls, take cabinets to the ceiling, and add reflective surfaces such as glass fronts, glossy tiles, or a mirror opposite the window. Keep the counters clear and use one connected color story across cabinets, worktop, and backsplash so the eye moves across the room without stopping.
What color makes a small kitchen look bigger?
White, cream, pale sage, and soft grey make a small kitchen look bigger because they bounce daylight around. If you love color, use it on the lower cabinets only and keep the uppers and walls pale, or add it through a backsplash and accessories.
What is the best layout for a small kitchen?
For long, narrow rooms the galley layout is best, with two parallel runs and a walkway of 36 inches. For rooms that open to a dining area, an L-shape works well, and for studios and open-plan corners a single-wall layout with a slim peninsula is the most flexible.
How do I maximize storage in a small kitchen?
Go vertical before you go wide: cabinets to the ceiling, open shelves, wall rails, and pegboards all use space you already have. Inside the cabinets, swap doors for drawers, add a tall pull-out larder, and use the inside of cabinet doors for lids, foil, and spoons.
Can I have an island in a small kitchen?
Yes, if it is slim. A narrow peninsula, a rolling cart, or a fold-down table gives you extra prep space and a place to eat without the bulk of a full island, as long as you keep 36 inches of clear walkway around it.
How do I organize a small kitchen on a budget?
Start free: declutter first, clear the counters, and group items by zone — prep, cooking, cleaning, and food. Then spend only on pieces that solve a real problem, such as drawer dividers, shelf risers, adhesive hooks inside cabinet doors, and a slim rolling cart.
Conclusion
The best small kitchen ideas are not the most expensive ones — they are the changes that fit your room, repeat one calm color story, and give everything a proper home. Pick one idea from this list, start with the change that annoys you most, and let the rest follow. When the under-cabinet lights glow in the evening, your small kitchen will feel bigger, brighter, and more beautiful than you thought.