12 Brilliant Dining Area Ideas That Make Open Plans Feel Intentional ♥ [Zone It Right]
Why Your Dining Area Deserves a Plan
Open-plan living promises freedom, but without intention the dining zone can feel like furniture that drifted. These dining area ideas turn a random corner into the heart of the home.
The trick is zoning without walls: rugs, lighting, furniture alignment, and rhythm that whisper “meals happen here.” Scale matters, flow matters, and restraint matters most.
Think of your dining area as an anchor, not an afterthought. When it feels deliberate, the whole open plan falls into place.
Start by standing in your space and watching how you move. The natural paths reveal where the table wants to live, and the best zones are discovered, not imposed.
Here are 12 ways to make it feel intentional. Prefer classic coziness? Our Nancy Meyers dining room ideas bring warmth to any layout.
1. Zone It with a Generous Rug
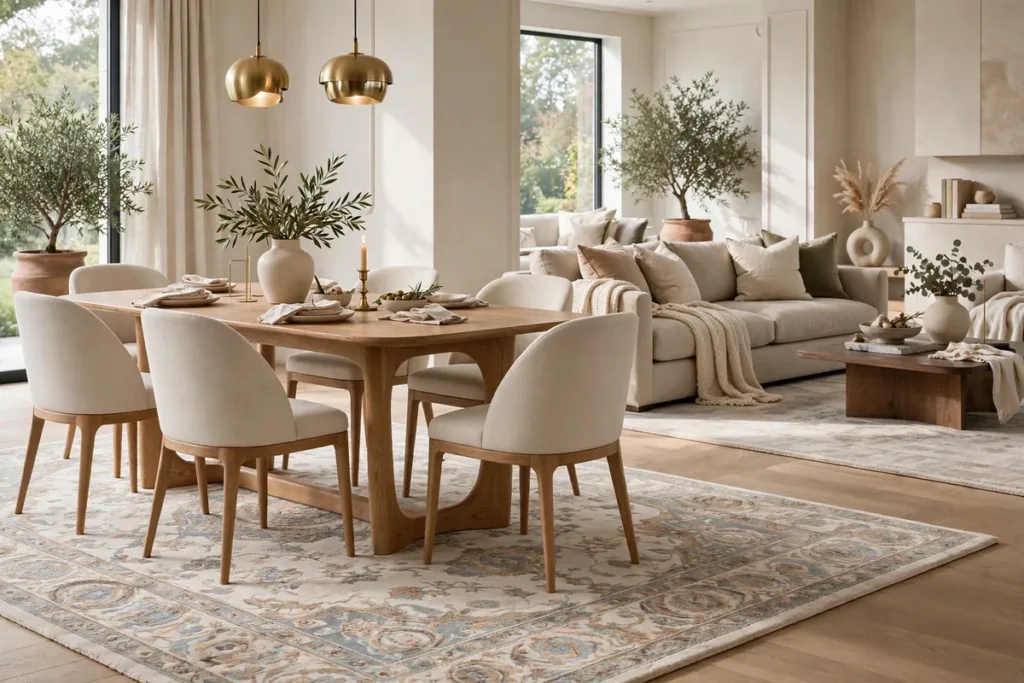
A large rug is the simplest way to declare the dining zone. It grounds the table and visually separates dining from lounging without a single wall.
Size is everything: all chair legs should stay on the rug even when pulled out. An undersized rug breaks an open plan instantly.
Choose a flatweave for easy chair movement. The rug becomes the room’s quiet boundary line.
Keep the pattern calm so the zone reads serene. A dining area ideas classic: the rug does the talking.
Layer a smaller flatweave over carpet only if the pile is very low. Two rugs can work when textures contrast.
Vacuum high-traffic edges weekly to keep lines crisp. A well-kept rug holds the zone together.
Choose a rug pad to prevent slipping on hard floors. Safety underpins every beautiful zone.
2. Pin It with a Statement Pendant
A pendant over the table acts as a visual pin. It tells everyone exactly where meals happen.
Go oversized and sculptural. The light fixture lowers the perceived ceiling and creates intimacy in a vast space.
Hang it 30 to 34 inches above the tabletop. Height and scale do the zoning work.
Dimmable bulbs let the zone shift from bright breakfasts to candlelit dinners. Light is the invisible wall.
Among dining area ideas, the pendant is the highest-impact single change. One fixture redefines the whole zone.
Clean the shade seasonally to keep the glow even. Dust dims even the best design.

3. Divide Softly with a Slatted Screen
A partial slatted wood divider separates without sealing. Light and sightlines pass through while zones feel distinct.
Place it between the dining area and the living room. The vertical rhythm adds architecture to an open shell.
Keep the slats slim and the wood tone consistent with nearby furniture. One material, repeated, keeps things calm.
Soften it with a trailing plant. Dividers should suggest, never shout.
Secure the divider firmly to floor or ceiling. Stability matters in busy family plans.
Leave at least 36 inches of walkway around it. The divider zones; it must never block.
Match the divider’s finish to the flooring for subtlety. Quiet dividers calm busy plans.
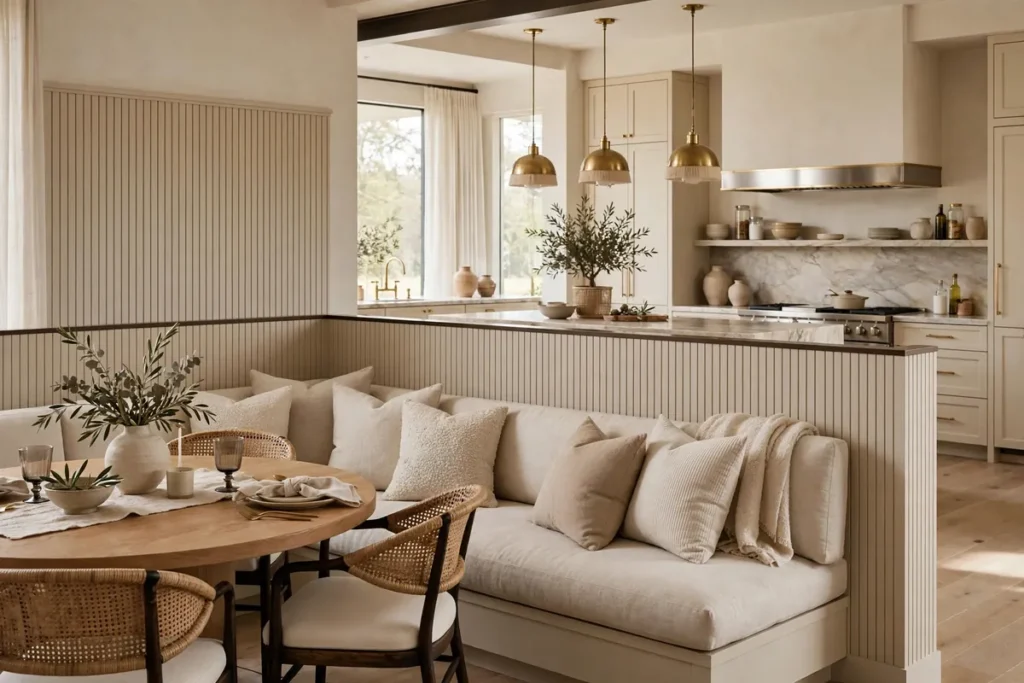
4. Build a Banquette Nook
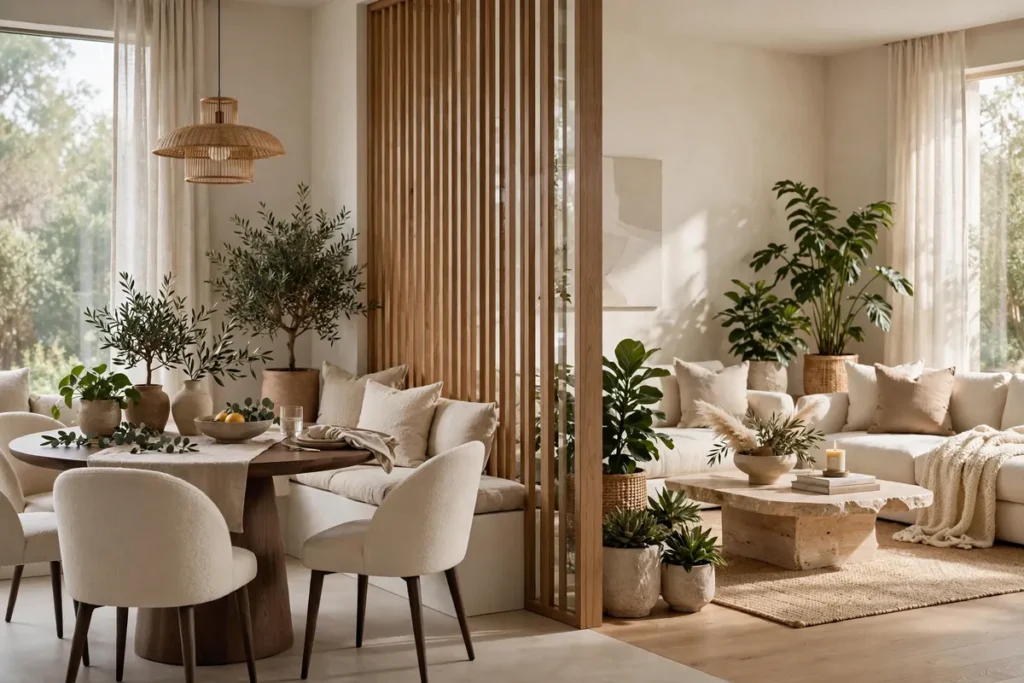
A built-in banquette turns a pass-through space into a destination. The L-shaped bench anchors the zone architecturally.
Set a round table against it for easy sliding in and out. Dining area ideas like this maximize awkward corners.
Upholster in a wipeable fabric for real life. Banquettes invite lingering like nothing else.
Keep the kitchen visible beyond for social flow. The nook feels separate yet connected.
Add a slim pendant or wall sconce above the table. Built-ins still need their own light.
Cushion the bench generously for long lingering. Comfort turns a nook into a habit.
Add hidden storage under the bench seat. Nooks should work as hard as they charm.
5. Give It a Statement Wall
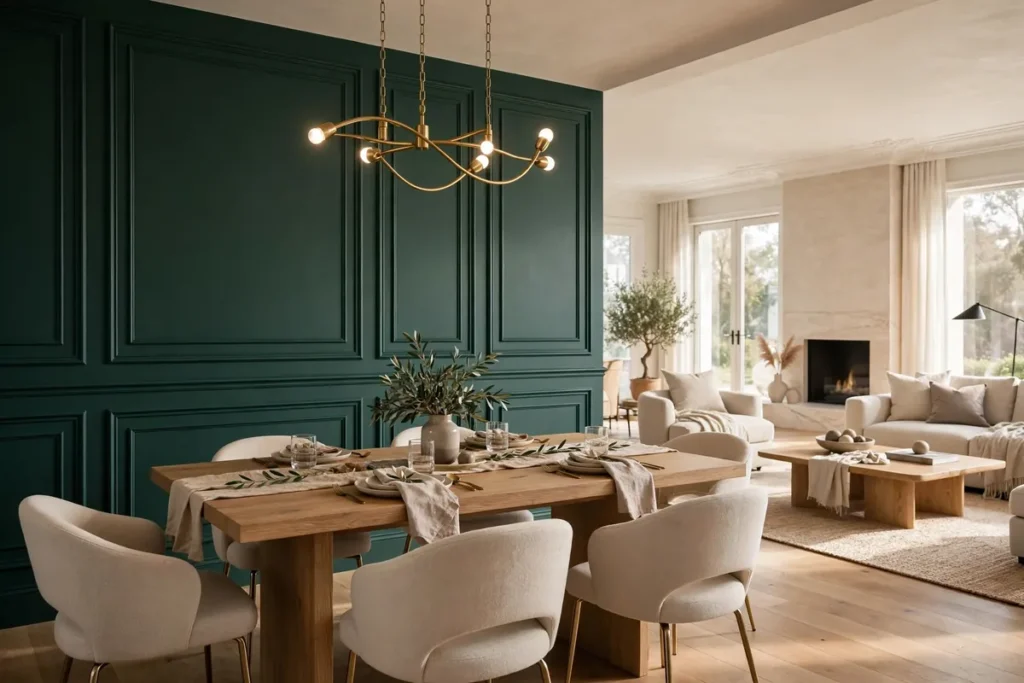
One bold wall behind the table defines the zone instantly. Panel molding or a deep color creates a backdrop.
The wall becomes the dining area’s identity. Everything in front of it reads as one intentional grouping.
Keep the other walls quiet so the statement holds. Contrast needs calm around it.
A large mirror on the wall doubles light and space. Backdrops make dining feel staged for real life.
Of all dining area ideas, the accent wall is the boldest. Commit fully or skip it.
Test paint swatches in morning and evening light. Color shifts dramatically across the day.
6. Float a Round Table in the Flow
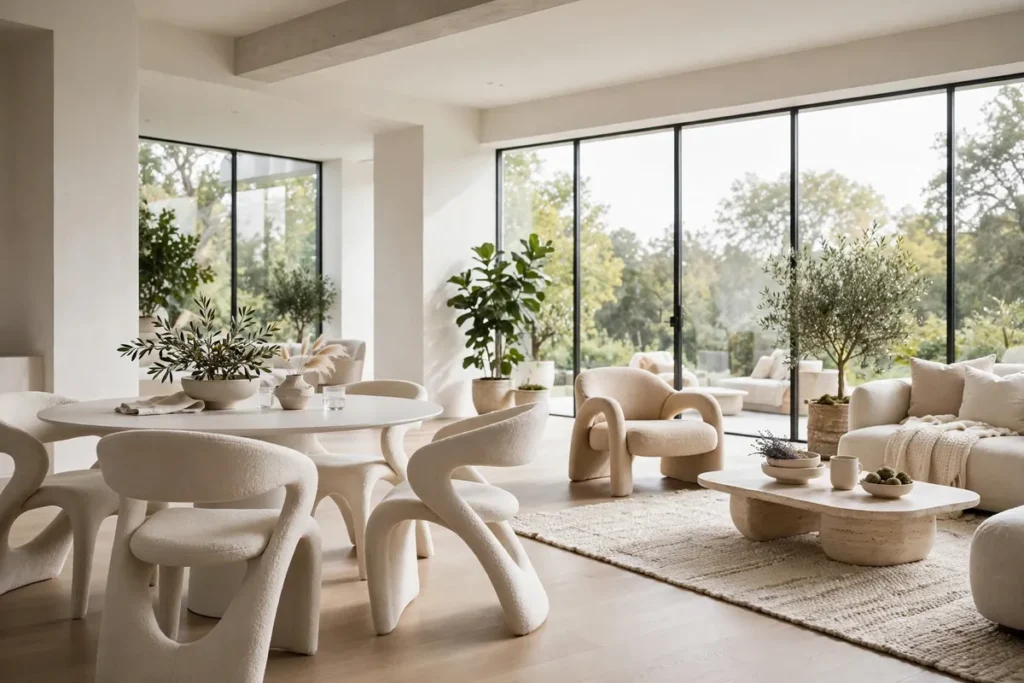
A round table softens the geometry of an open plan. No corners means easier circulation around it.
Position it where sightlines meet, near windows if possible. Dining area ideas work best when the table owns its spot.
Four sculptural chairs complete the circle. Curves contrast beautifully with the plan’s straight lines.
Leave generous clearance on all sides. Flow around the table is as important as the table itself.
Round tables suit square zones best. Match the table shape loosely to the zone shape.
These dining area ideas shine when the table can be circled freely. Never wedge a round table into a corner.
7. Let the Kitchen Island Lead In
Run the dining table parallel to the kitchen island. The alignment creates intuitive, natural circulation.
The island acts as a social bridge between cooking and dining. Stools on one side, dinner on the other.
Repeat the island’s material in the table for cohesion. Matching tones, not matching pieces.
Keep the floor continuous between them. One surface tells one visual story, and these dining area ideas prove that uninterrupted flooring is the quiet glue of every successful open plan because the eye reads one material as one room, so resist thresholds, borders, or tile changes between cooking and dining zones and let the stone or wood run wall to wall for seamless calm.
Leave 42 inches between island and table for comfortable passage. Traffic lanes need real width.
Style the island minimally so the table stays the star. Two heroes crowd one stage.
Coordinate bar stool finishes with the dining chairs. Small echoes create big cohesion.

8. Divide with an Open Bookshelf
An open bookshelf divider separates zones while displaying beautiful objects. Storage and boundary in one.
Style the shelves sparsely: ceramics, books, a little greenery. The divider should breathe.
Keep both sides finished since both are visible. Open shelving rewards editing from every angle.
Anchor it perpendicular to the main sightline. It implies rooms without building them.
Among dining area ideas, the bookshelf divider is the most functional. Storage plus zoning in one piece.
Dust the shelves monthly to keep them gallery-fresh. Visible storage must stay immaculate.

9. Layer the Lighting by Zone
Give each zone its own light story. A dining pendant, a lounge floor lamp, and kitchen spots create invisible rooms.
At dusk the layered glow defines boundaries better than walls. Warm light pools where life happens.
Put every zone on its own dimmer. Control the mood of each area independently.
Keep color temperatures consistent across zones. Dining area ideas fail when lighting fights itself.
Smart bulbs let each zone follow its own schedule. Automation keeps the layers effortless.
The best dining area ideas treat light as architecture. Design the glow before the furniture.

10. Unify with One Cohesive Palette
Repeat one palette across kitchen, dining, and living. Beige, oak, and soft white make the plan feel designed.
Echo the sofa’s fabric in the dining chairs. Repeated tones guide the eye smoothly through the space.
Vary texture instead of color for interest. Stone, wood, linen, and wool create depth without noise.
Restraint in color is freedom in layout. A unified palette lets zones blend and breathe.
Carry one wood tone through every zone. Consistent timber is the fastest unifier.
Introduce the palette in small doses first. Test swatches live before committing.
Photograph the space to spot palette gaps. The camera reveals what eyes miss.
11. Add a Long Bench for Casual Flow
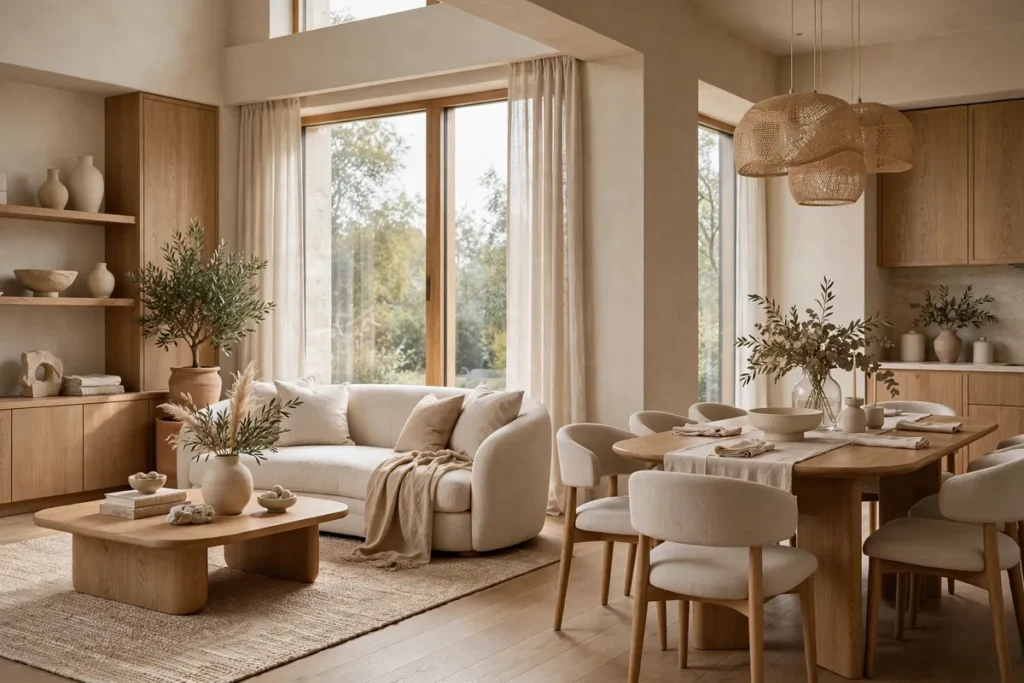
A long bench on one side of the table keeps the profile low. Sightlines stay open across the plan.
Benches slide fully under the table when not in use. The zone expands and contracts with the occasion.
Mix the bench with chairs on the other side. The asymmetry feels relaxed and modern.
Choose a bench in the table’s wood tone. Dining area ideas like this keep open plans airy.
Add a slim cushion for comfort without bulk. Thin pads preserve the low profile.
Teach kids the bench slides, not drags. Floors stay scratch-free with one rule.
Store the bench cushions nearby for quick setup. Flexibility is the bench’s superpower.

12. Anchor with Oversized Art
One large artwork above the table gives the zone a focal point. The eye lands, and the area feels placed.
Scale the art to the table, not the wall. Two-thirds of the table’s width is the sweet spot.
Keep the palette of the art tied to the room. Harmony over shock in shared spaces.
Light it with a picture light for evening drama. Art turns a dining spot into a dining destination.
Great dining area ideas end with a focal point. Art is the period at the end of the sentence.
Hang the center at 57 inches from the floor. Gallery height works in homes too.

Zoning Rules That Always Work
Remember these:
- Use rugs, pendants, and alignment as invisible walls.
- Keep flooring continuous across the whole plan.
- Repeat one palette or material through every zone.
- Size furniture confidently; nothing undersized.
- Respect circulation paths above all.
Zone in this order:
- Place the table where flow feels natural.
- Anchor it with a rug and a pendant.
- Align it with the island or a view.
- Edit until every zone breathes.
Frequently Asked Questions
How do I separate a dining area in an open plan without walls?
Use a large rug, a statement pendant, and furniture alignment. These dining area ideas create invisible boundaries that feel intentional.
What size rug works under a dining table?
All chair legs should stay on the rug when pushed back. Measure the table plus 24 inches on every side as a minimum.
Should the dining table match the kitchen island?
Echo the material or tone, not the exact design. Cohesion without literal matching keeps open plans sophisticated.
How do I keep an open-plan dining area from feeling messy?
Hidden storage, edited surfaces, and consistent spacing. Dining area ideas only work when clutter has nowhere to hide.
Conclusion
A dining area feels intentional when it’s zoned with purpose. Anchor the table with a rug and light, align it with the flow, and repeat your palette through the plan.
Resist the urge to fill every edge. In open plans, the space between zones is the design.
Walk the finished space at different times of day. Morning light and evening glow reveal whether the zoning truly holds.