Small Living Room Ideas: 12 Ways to Live Larger in Less Space
A small living room doesn’t have to feel small. The rooms that pull it off share one thing: every piece of furniture earns its place, and every visual trick — light, color, legs on furniture, one big rug — is working in the same direction. These small living room ideas cover layout, furniture scale, storage, light, and color — 12 practical ideas that make a compact space feel open, stay tidy, and still fit real life.
The big wins come from layout and scale, but styling matters too: even a styled tray can make a small coffee table look intentional instead of cluttered, as our coffee table decor ideas guide shows. Get the bones right first, then layer the pretty.
12 Small Living Room Ideas That Make Every Inch Count
1. Float the Sofa Off the Wall
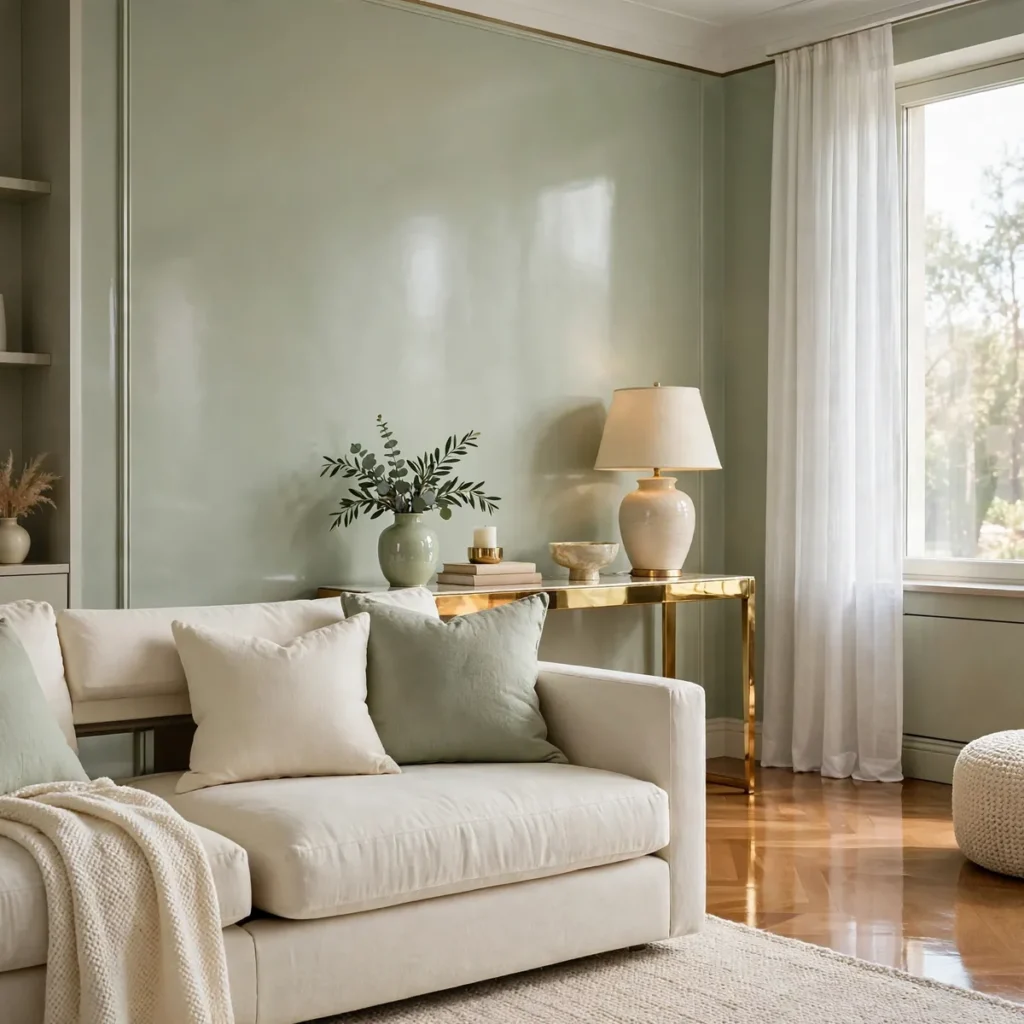
Pushing the sofa flat against the wall is the default move in a small room, but it often backfires. Pulling it even 6 to 8 inches off the wall creates a breathing strip that makes the layout feel deliberate instead of cramped.
That slim gap earns its keep. It fits a narrow console table that holds a table lamp, a stack of books, or a basket for throws. Cords tuck behind the sofa instead of snaking across the floor, and the soft shadow line reads as depth.
Quick tips:
- Start with 6 inches — enough to break the wall line without stealing walkway space.
- Anchor the arrangement with the rug underneath the sofa’s front legs so the float looks intentional.
- Keep at least 30 inches of clear walkway behind the console for comfortable passage.
2. Choose a Small-Scale Sectional Instead of Sofa Plus Chairs
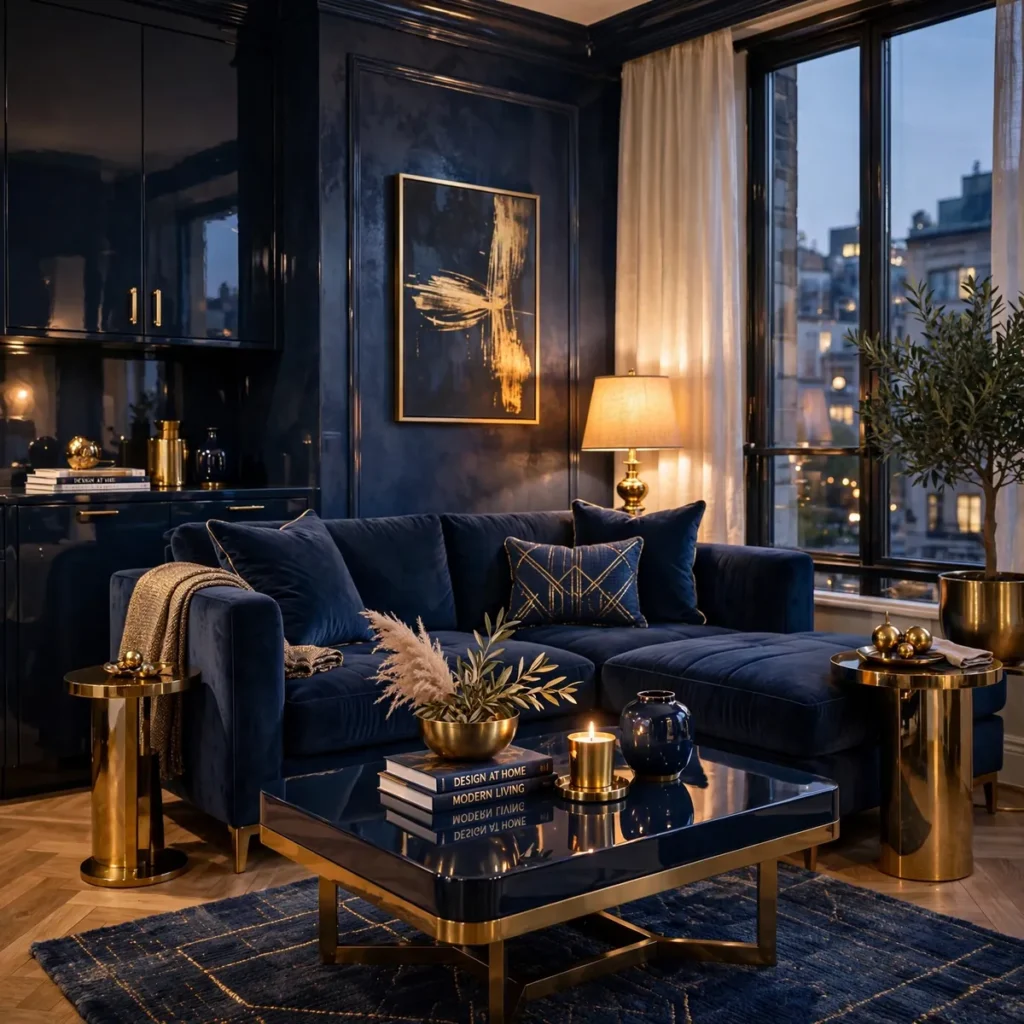
The classic sofa-plus-two-chairs setup eats more floor than it looks like: each chair needs its own footprint, side table, and walkway. Under about 200 square feet, a genuinely small-scale L-shaped sectional often seats the same three people while hugging two walls and leaving the center open.
Look for apartment lines with slim arms (under 7 inches wide), seat depths of 34 inches or less, and a chaise instead of a full second sofa. The open middle takes a small round coffee table and rug, and one big piece reads as calmer than three small ones competing for attention.
Quick tips:
- Measure the wall lengths the sectional will sit against, then subtract 30-inch walkways before you shop.
- Stick to raised-leg designs — visible floor underneath keeps the bigger piece from feeling heavy.
- If you need extra seating only occasionally, pair the sectional with a pouf that tucks under a console table.
3. Make the Coffee Table Work Twice
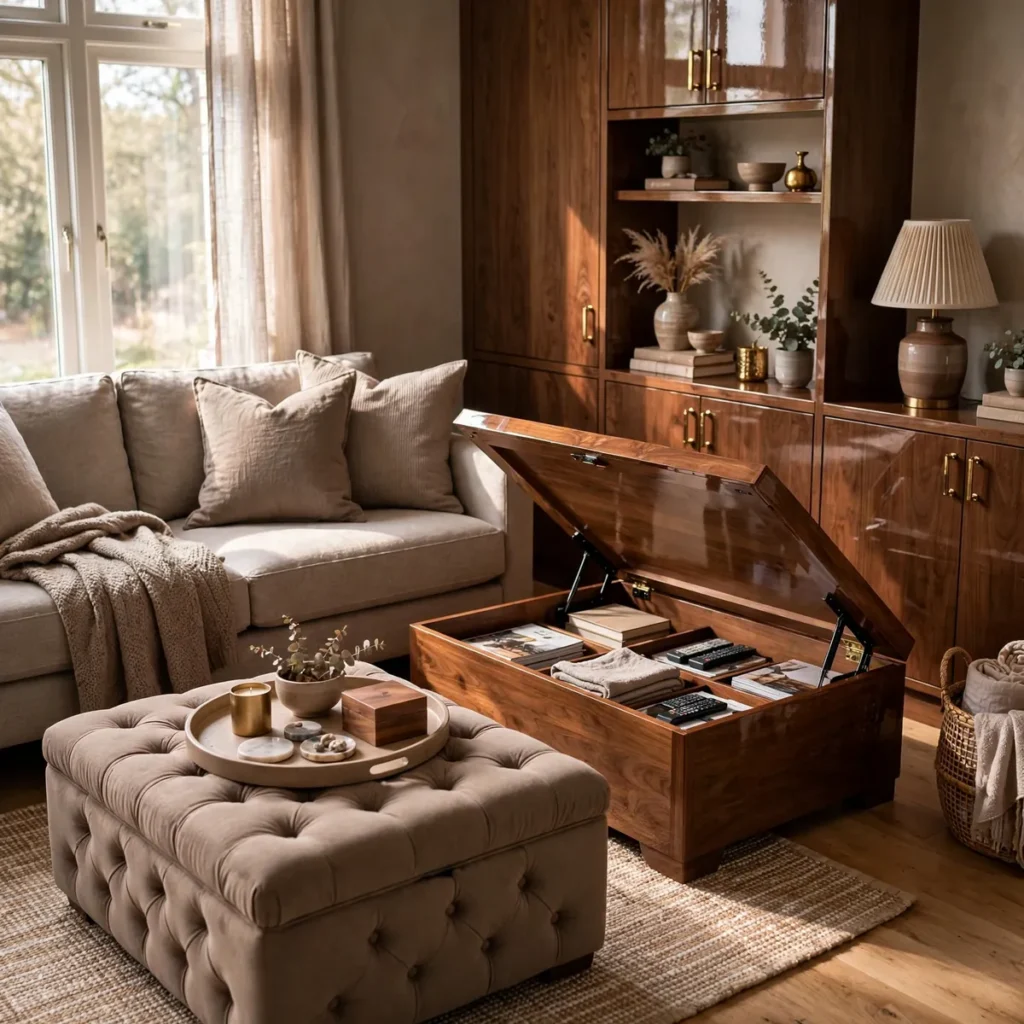
In a small living room, the coffee table is prime real estate, so it might as well store things. A storage ottoman swallows blankets, remotes, and chargers. A lift-top coffee table goes further: its surface rises to laptop height, so the same footprint doubles as a desk.
An ottoman also has no hard corners to bruise shins in tight quarters, doubles as extra seating, and holds drinks on a tray just as well as any table. It’s one of the cheapest high-impact swaps because it fixes clutter and function in a single purchase.
Quick tips:
- Size the ottoman to about two-thirds the sofa length — big enough to be useful, small enough to walk around.
- Choose a lift-top if you work from the sofa; choose an ottoman if you need guest seating more.
- A firm, flat top matters more than deep padding — otherwise trays wobble.
4. Build Up, Not Out: Floor-to-Ceiling Shelving
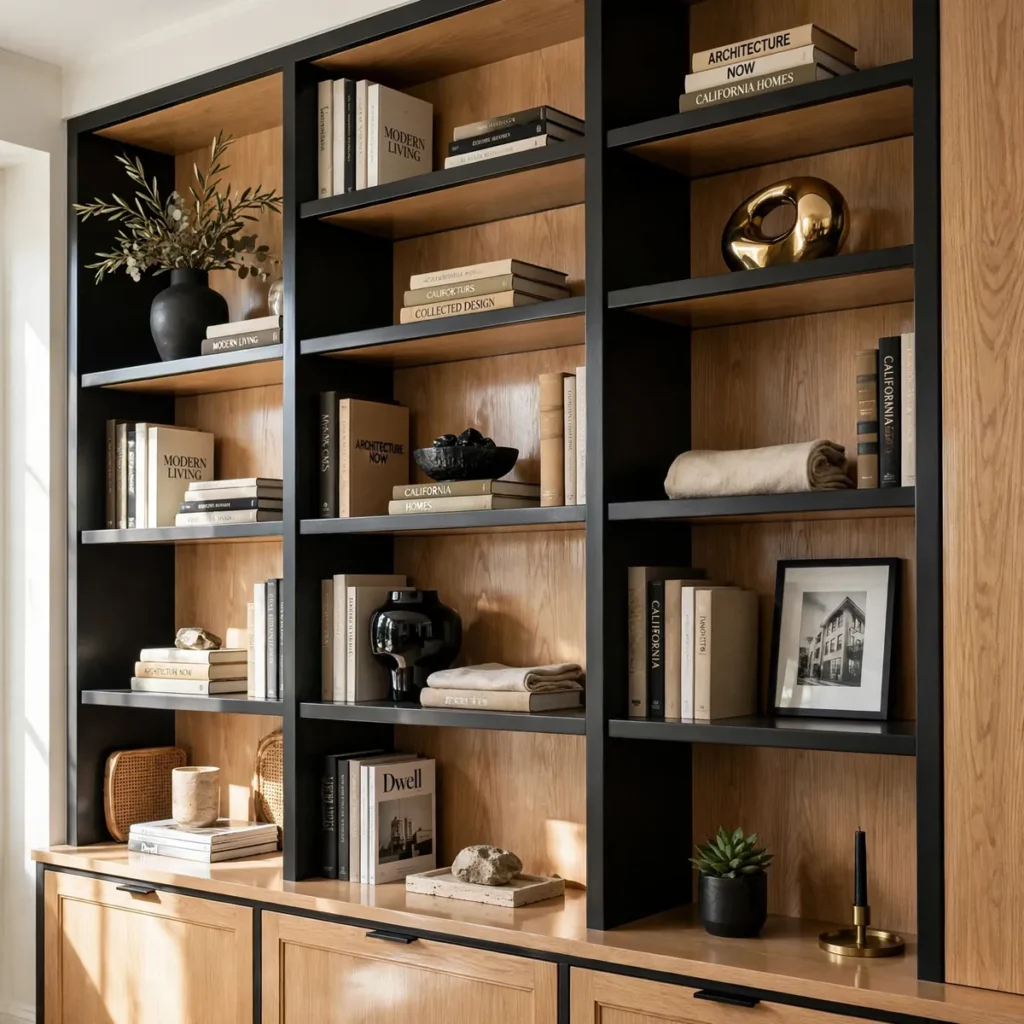
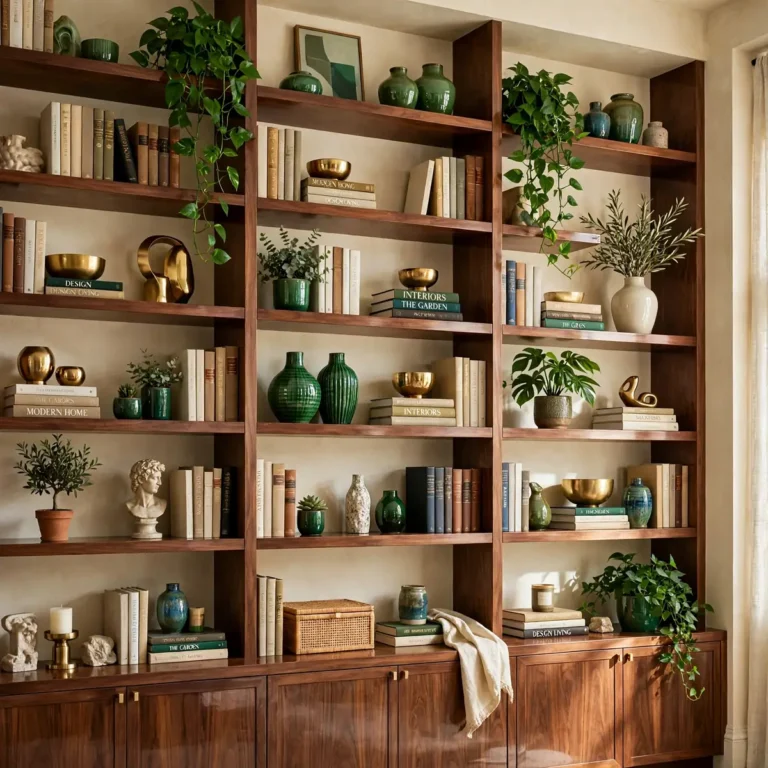
Every small living room has unused square footage: the wall above eye level. One wall of floor-to-ceiling shelving turns that dead air into the room’s storage system — books, media, baskets for the ugly-but-necessary stuff, and styled objects up top.
Tall shelving also draws the eye upward, making the ceiling feel higher. Keep lower shelves closed (cabinets or baskets) and upper shelves open for display — that mix hides daily clutter while keeping the room open.
Quick tips:
- One full-height unit beats two short bookcases — fewer top edges means fewer visual breaks.
- Paint the shelving the same color as the wall so it reads as architecture, not furniture.
- Leave about 20 percent of each shelf empty so it looks curated, not stuffed.
5. Keep the Palette Light and Low-Contrast
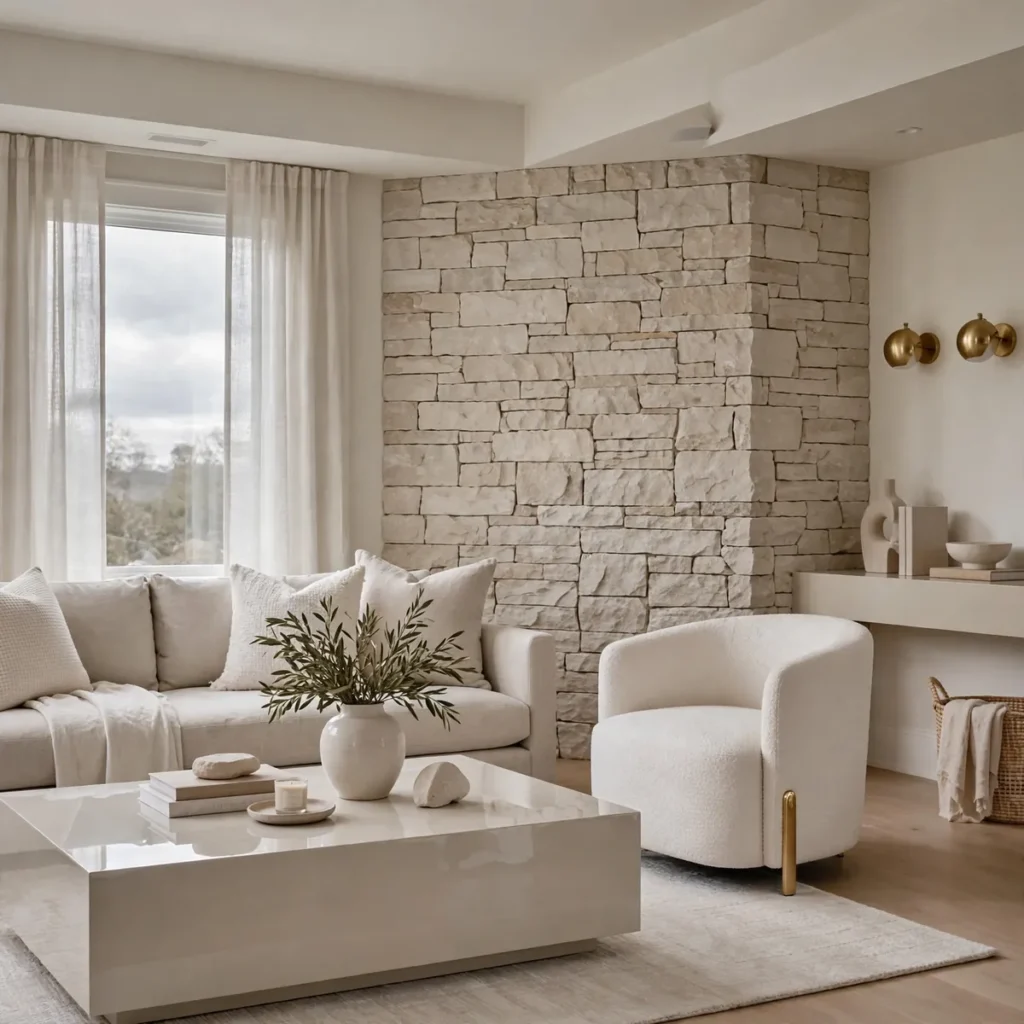
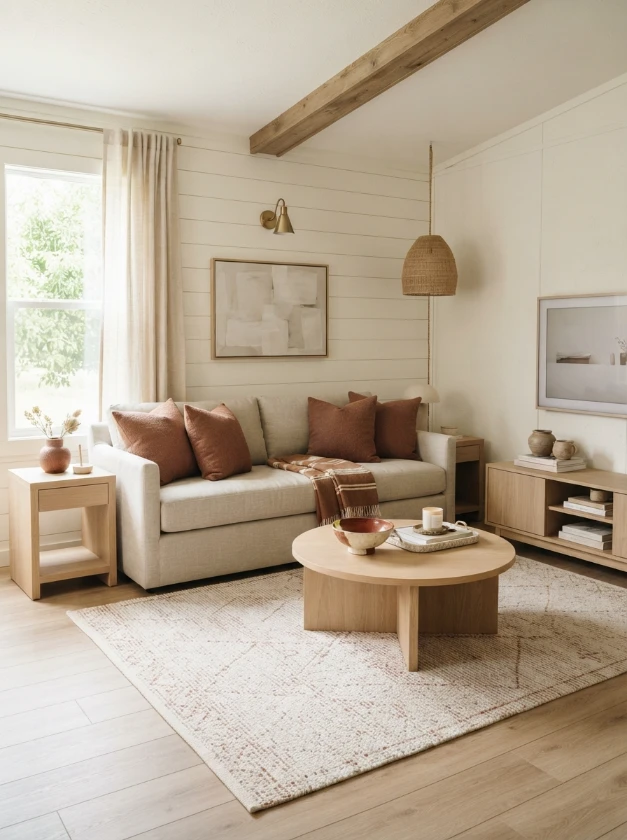
Light colors bounce light around the room and soften the boundaries where walls meet furniture. A low-contrast palette — walls, sofa, and curtains within a few shades of each other — stops the room from looking chopped into small blocks.
Warm whites, pale greige, and light beige flatter everything else you own. One practical trick: paint walls and trim the same color to erase the visual seam and make walls feel taller. Personality comes from texture instead of color — a chunky knit throw, a woven basket, a velvet cushion in the same tone family.
Quick tips:
- Pick one accent color and repeat it in three places (cushions, art, a throw) so it feels planned.
- If the room gets little sun, go warm white rather than cool gray — cool tones can feel chilly in dim rooms.
- Test paint on two walls at different times of day before committing to a full room.
6. Use One Large Rug Instead of Several Small Ones
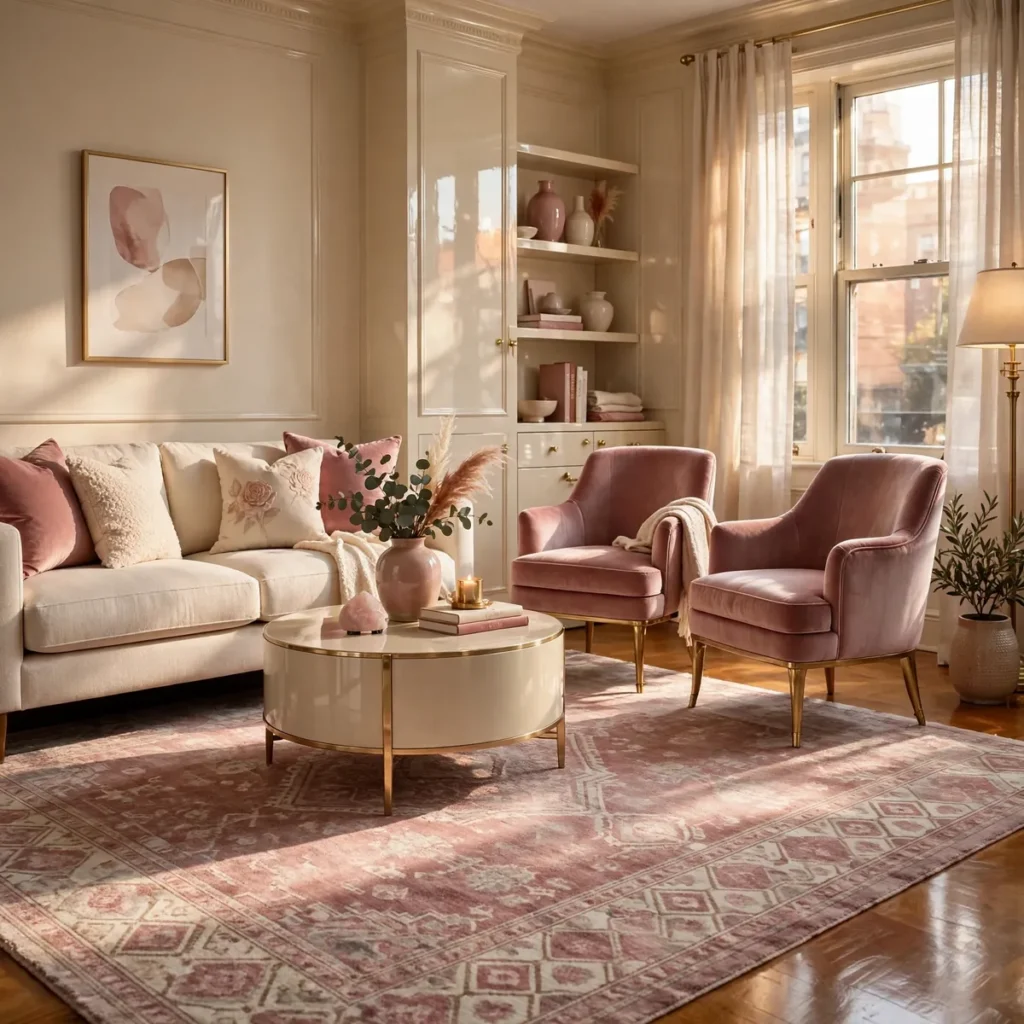
Small rugs scattered around chop the floor into islands, making every zone feel tinier. One large rug under the front legs of the sofa and chairs — better, under all the legs — unifies the floor into a single surface that reads as one bigger room.
The size rule is simple: the rug should be big enough that at least the front legs of every seating piece sit on it — usually a 5×8 or 6×9, which feels counterintuitive but is almost always right. Keep the pattern calm; a quiet rug lets the furniture be the star.
Quick tips:
- Leave 6 to 12 inches of bare floor between the rug edge and the walls.
- A low pile or flatweave is easier for doors to clear and chairs to slide on.
- If the floor is beautiful wood, a slightly smaller rug can show it off — just keep the front-leg rule.
7. Mirror the Window, Not the Wall
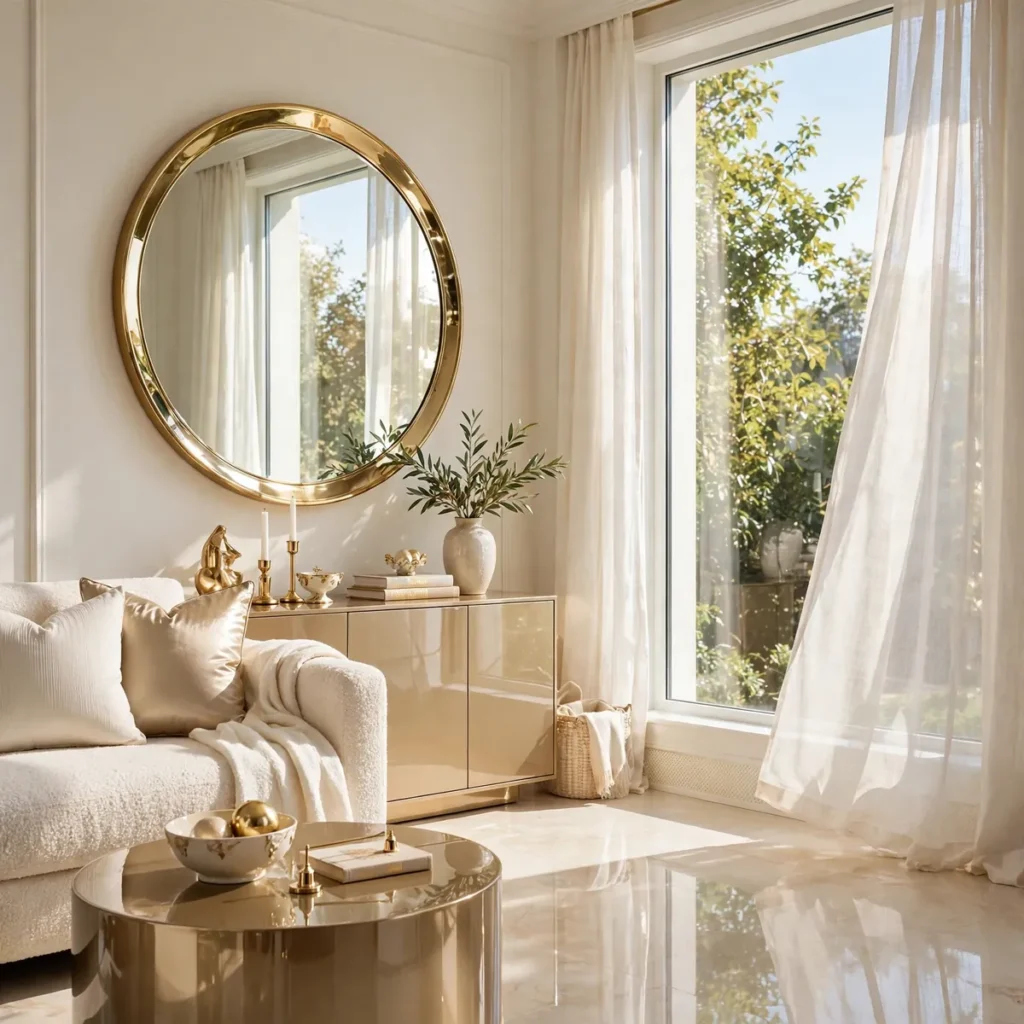
A mirror doubles whatever it faces. Hang it on a blank wall and you double a blank wall; hang it opposite the window and you double the daylight, the view, and the sense of depth. This is the single cheapest way to brighten a small living room that doesn’t get much sun.
One large mirror beats a gallery of small ones, which read as clutter. Place it to reflect the brightest part of the room — ideally across from or beside the main window. A lean-to floor mirror works where wall space is tight and adds height too.
Quick tips:
- Check what’s reflected before you hang — a mirror facing clutter just shows clutter.
- Keep the frame slim so the glass does the work, not the frame.
- Round mirrors soften rooms full of rectangles (sofa, TV, shelving).
8. Pick Leggy Furniture That Shows the Floor
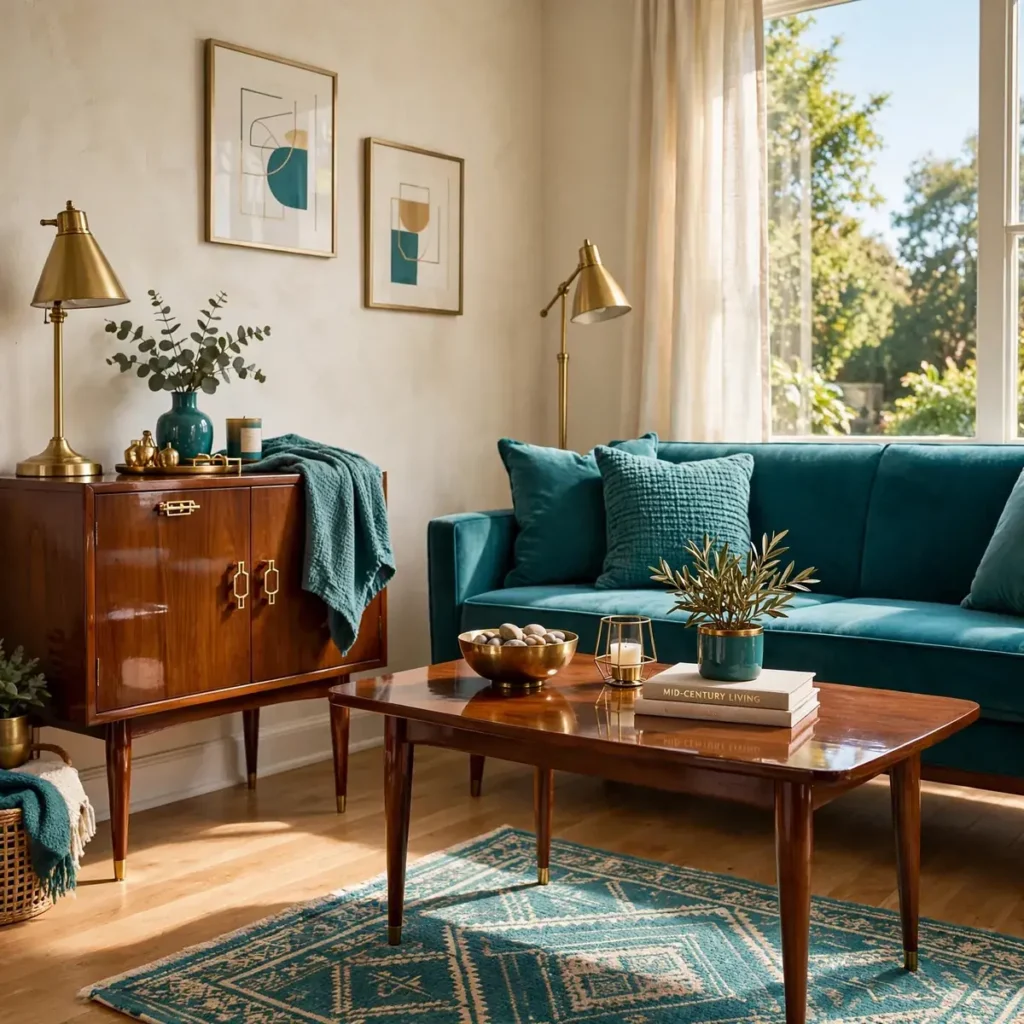
When the floor is visible under and around furniture, the room’s footprint stays readable — and a readable footprint feels bigger. Sofas and chairs on raised legs let light and sightlines pass underneath, which is why mid-century style — works so naturally in small rooms.
Look for legs at least 6 inches high and open chair backs so light slips through. A glass or open-shelf coffee table shows even more floor. Bonus: raised furniture is far easier to clean under, and a robot vacuum fits without moving anything.
Quick tips:
- Aim for slim arms (under 7 inches) and seat depths of 34 inches or less on sofas.
- Avoid skirted furniture — a fabric skirt to the floor reads as one heavy block.
- Mix leg styles lightly; everything matching exactly can look like a showroom.
9. Wall-Mount the TV and Slim Down the Media Zone
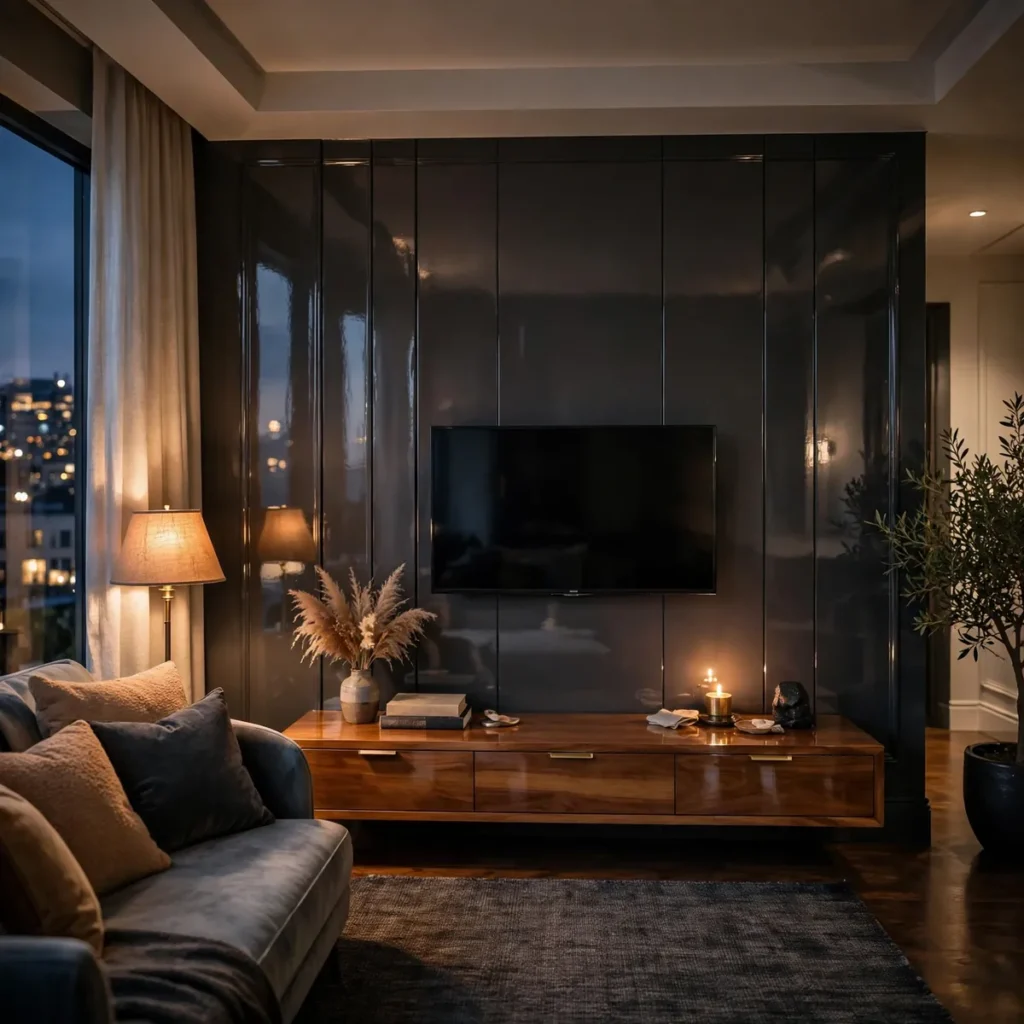
A TV on a bulky stand claims a full two feet of floor depth and most of the visual attention. Mounting the screen on the wall gives that floor back and flattens the room’s biggest rectangle. Run the cables through a paintable channel and the wall looks clean, not techy.
Once the TV is up, the console below can shrink to a slim floating shelf or narrow cabinet. The wall still deserves personality: a little TV wall decor framing — one shelf and two pieces of art flanking the screen — makes the setup feel designed. Keep the screen at seated eye level; mounted too high, it causes neck strain.
Quick tips:
- Mount at seated eye level: the center of the screen roughly 40 to 45 inches from the floor.
- Don’t put the TV opposite a bright window unless you like glare — angle it or use a side wall.
- A slim soundbar under the screen beats a full speaker set in a small room.
10. Divide Open-Plan Space With an Open Bookshelf
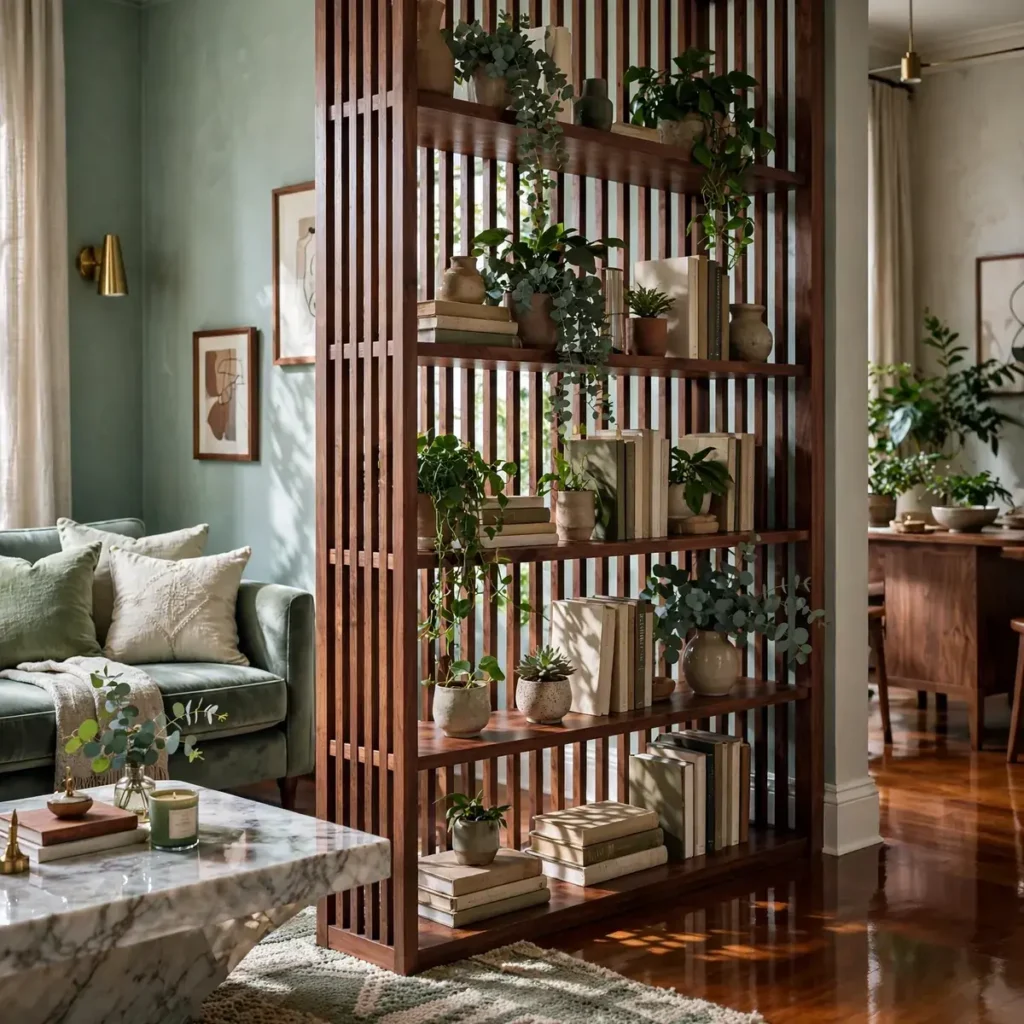
Many small living rooms share their footprint with a dining corner or desk, and one undifferentiated space feels smaller than two defined ones. An open bookshelf set perpendicular to the wall divides zones without blocking light or airflow.
The key word is “open.” A bookcase open on both sides stores books and objects while letting light through, so the room reads as airy rather than split. Keep it at or below sofa-back height so the divide feels gentle and sightlines stay clear.
Quick tips:
- Leave at least 30 inches of walkway on each side of the divider.
- Style the shelves from both sides — the back face is on display too.
- Secure tall units to the wall; a divider gets bumped more than wall furniture.
11. Swap the Bulky Coffee Table for Nesting Tables
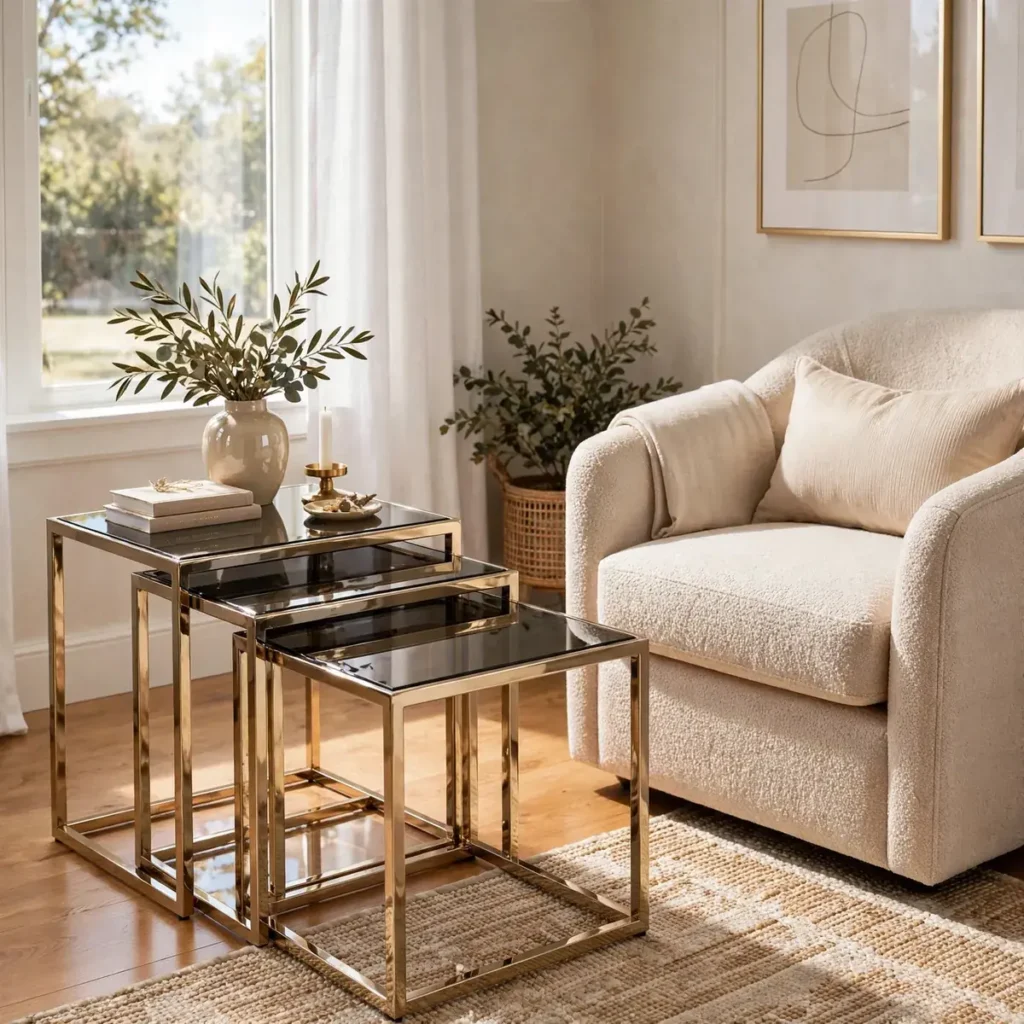
A standard coffee table is a fixed rectangle where small rooms need flexibility. Nesting tables solve that: use one or two day to day, pull the others out for guests, tuck them back for floor space. The function of a big table with the footprint of a small one.
Glass or open-frame nesting tables barely interrupt sightlines — you see through them, so the floor stays readable. Round tops soften all the rectangles a small room collects (sofa, rug, TV) and are easier to walk around.
Quick tips:
- A set of two or three nests beside the sofa arm replaces a coffee table entirely.
- Keep one nested table permanently by the reading chair as its side table.
- Match the metal or wood finish to your lamp or shelving so the set looks deliberate.
12. Layer the Lighting Instead of Relying on One Overhead
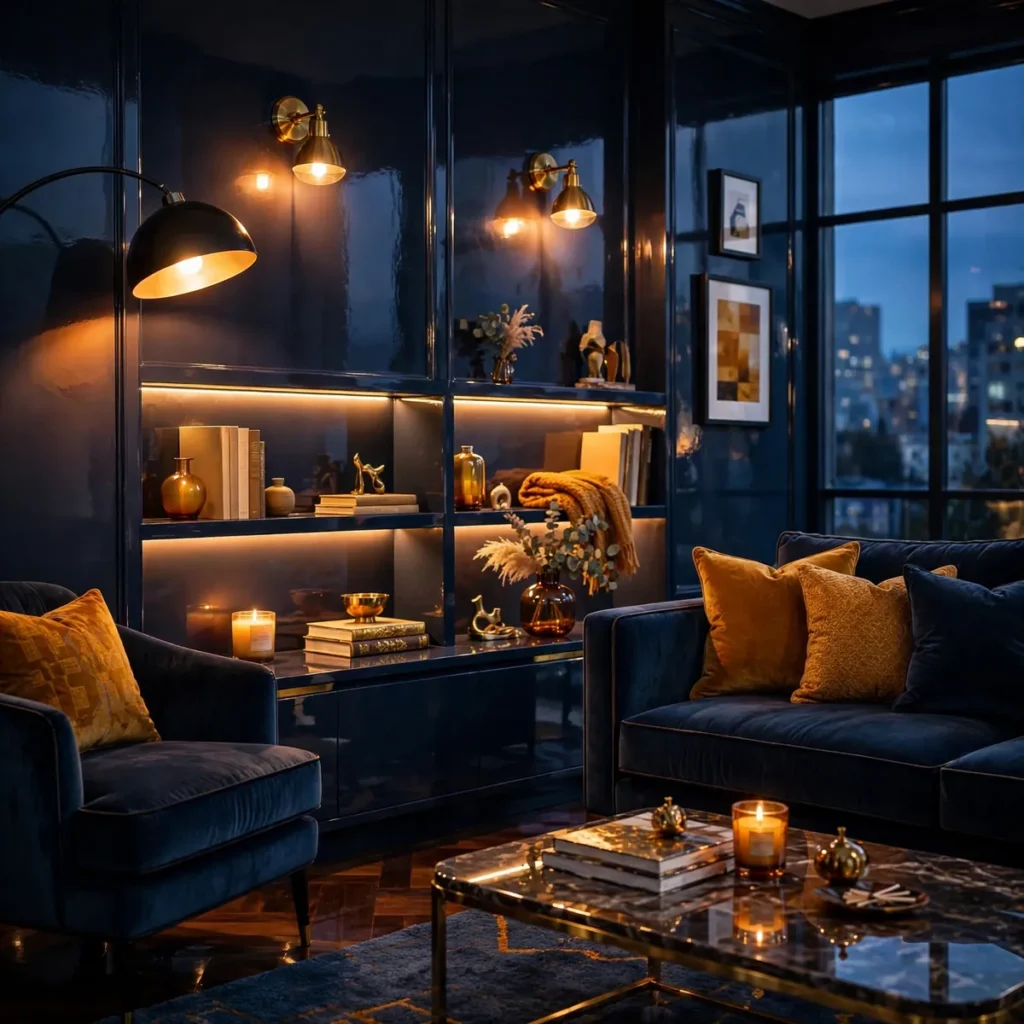
A single ceiling light in a small room does two bad things: it flattens everything into even glare, and it creates harsh shadows in the corners it doesn’t reach. Layered lighting — ambient, task, and accent — builds depth, and depth is what makes a small room feel dimensional instead of flat.
The practical formula: one floor lamp beside the seating for general glow, a table lamp or wall sconce for the reading spot, and one accent light — an LED strip on a shelf or a small picture light — as the after-dark focal point. Wall sconces and plug-in picture lights add layers without taking any floor or table space. Dimmable bulbs shift the room from bright daytime to cozy evening.
Quick tips:
- Warm bulbs (around 2700K) make small rooms feel cozy; cool white can feel clinical.
- Light dark corners first — an unlit corner reads as a dead end and shrinks the room.
- Put the floor lamp on a smart plug or timer so the room is lit before you walk in.
FAQs
What is the best sofa size for a small living room?
Measure the wall it will sit against and leave at least 30 to 36 inches of walkway in front. Apartment-scale sofas and loveseats — roughly 60 to 72 inches wide, with slim arms and seat depths under 34 inches — fit most small living rooms while still seating guests comfortably.
Are sectionals good for small living rooms?
Compact sectionals can work well — one L-shaped piece hugging two walls often seats three in less floor area than a sofa plus two chairs. Oversized sectionals with deep seats are the ones that overwhelm a small room, so check dimensions against your floor plan first.
What colors make a small living room look bigger?
Soft warm whites, light greige, and pale beige reflect more light and soften the room’s boundaries. Painting walls and trim the same color makes walls feel taller. Add personality through texture and one repeated accent color.
Should I use large furniture or small furniture in a small living room?
A few medium-scale pieces usually look better than many tiny ones — too many small pieces create visual noise. Aim for one comfortable sofa, one accent chair, one coffee table, and one slim media console. Choose furniture with exposed legs so the floor stays visible, which keeps the room feeling open.
Conclusion
Small living room ideas work best as a system: float the layout so it breathes, pick furniture at the right scale, send storage upward and under, keep the palette calm, and light the room in layers. No single trick adds square footage, but together they change how the room reads — from cramped to intentional. Start with the idea that fixes your biggest frustration, usually layout or storage, and layer in the rest as you live with the room.