15 Future Home Ideas That Feel Warm, Calm & Intentionally Intelligent (No Gadgets Needed)
The homes of the future won’t be defined by more screens or louder tech. The most convincing future home ideas share a different ambition: spaces that feel intelligent because they adapt to how we live, warm because they use honest materials, and calm because every design choice has a reason.
The guiding principle is simple. These Future home ideas prioritize how we live, not how we show off. Natural light becomes a building material rather than a bonus. Layouts flex without feeling temporary. Stone, wood, glass, and soft textiles are chosen for how they age and how they feel under the hand. Innovation doesn’t have to feel cold when it supports routines, creativity, and rest.
Here are 15 future home ideas that bring this vision into real rooms you can build, renovate, or simply borrow inspiration from.
1. Design a Glass-Walled Living Sanctuary

Floor-to-ceiling glass gives a living room what future homes do best: visual openness paired with real thermal comfort. The daylight lifts mood during the day, while the view becomes living art that changes with the seasons. Balance the glass with warm materials — oak floors, woven rugs, low-profile upholstered seating — so the room never feels exposed. At night, layered lighting matters more than ever: recessed spots, wall washers, and table lamps prevent the glass box from feeling flat and cold. If you’re building new, high-performance glazing and thermal curtains make this future home idea comfortable year-round.
2. Bring Biophilic Calm Into the Bathroom
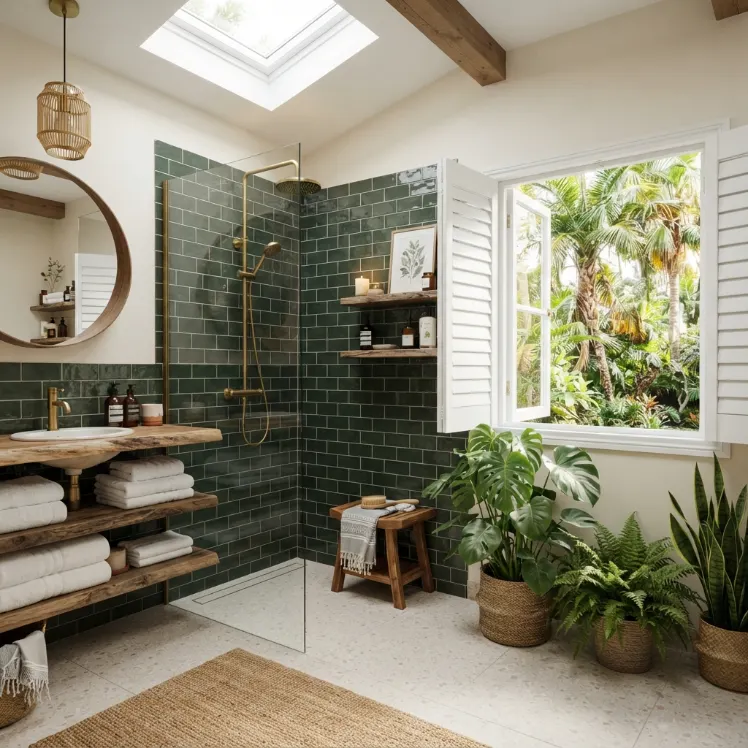
Biophilic design — bringing natural elements indoors — measurably reduces stress, and the bathroom is the perfect room for it. Green tiles in a mid-spectrum shade calm the nervous system without feeling sleepy. A skylight brings vertical daylight that makes a small bathroom feel taller and cleaner. Wood accents keep glossy tile from looking clinical, while plants soften acoustics and regulate humidity. Choose sealed natural materials and humidity-tolerant varieties like ferns or pothos. The goal is a bathroom that restores you rather than just processing your routine.
3. Build a Reading Nook With Arched Soul
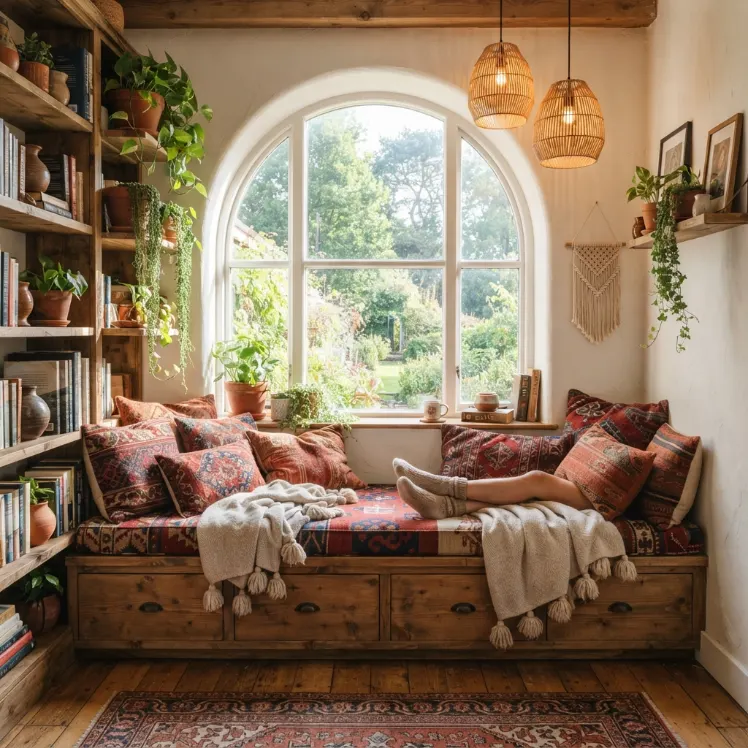
Curves make us feel safe, and arches are one of the most future-forward shapes precisely because they’re ancient. An arched window seat or alcove creates enclosure without isolation — privacy without being cut off from the home. Built-in seating saves space and reduces visual clutter, while vertical shelving draws the eye upward and layered textiles add tactile warmth. Keep the composition symmetrical around the arch and use warm indirect lighting. The best future home ideas design moments you want to stay in, not rooms you want to photograph.
4. Zone Vertically With Smart Sleep Areas
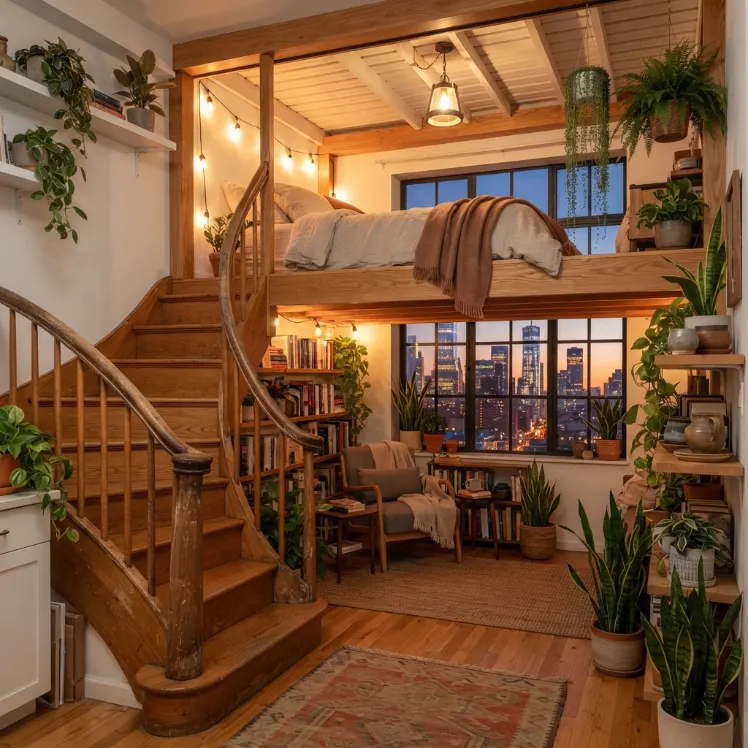
Small spaces are the future of housing in growing cities, and vertical zoning is how you make them livable without adding square footage. Sleep goes above, lounge below, with a curved staircase softening the circulation between them. Integrated LED lighting under platforms adds depth and nighttime safety. Every surface works overtime: built-in shelving, structural headboards, stairs with hidden storage. Keep wood tones cohesive and choose safety rails that blend into the design. This approach rejects the idea that small apartments are temporary — they’re just designed differently.
5. Make the Outdoor Kitchen the Social Engine
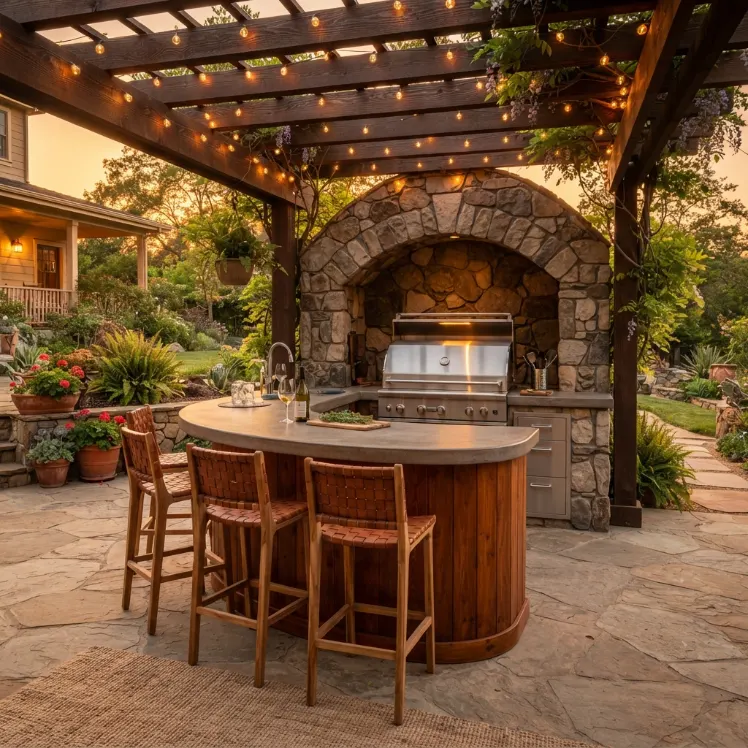
The future of entertaining isn’t the formal dining room; it’s effortless outdoor gathering. A curved island improves circulation and naturally pulls people together, so cooking becomes performance and the meal becomes ritual. Mix stone for durability, wood for warmth, and metal for longevity. Pergolas define the space without blocking airflow, and string or pendant lighting transforms the functional zone into an evening hangout. Prioritize weather-resistant finishes and discreet storage, and keep bar-seat spacing consistent so the layout feels intentional.
6. Balance a Great Room With Warm Transitional Style
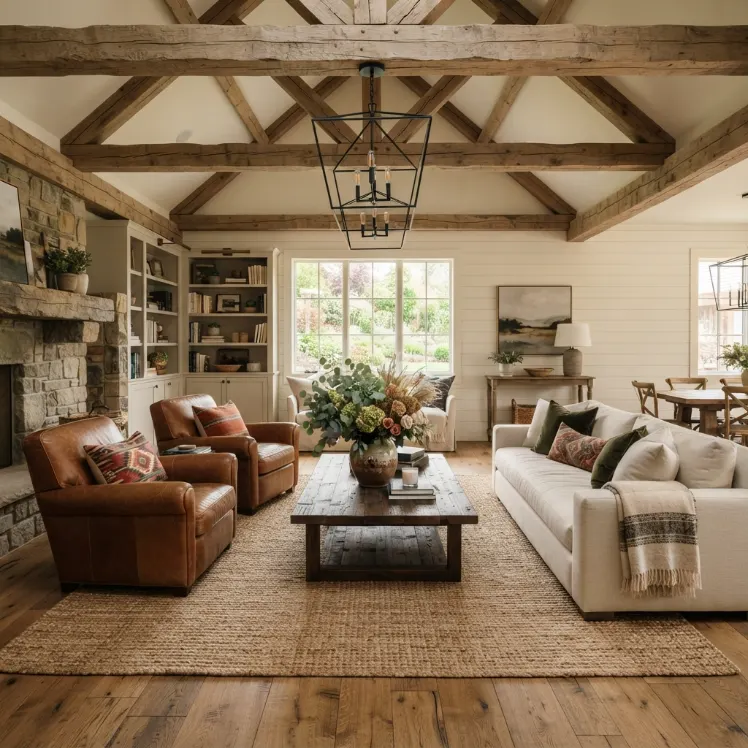
Transitional design — classic elements plus modern restraint — is future-proof because it ignores trends. Exposed ceiling beams create rhythm and ground large open layouts. A neutral palette stays calm while texture does the heavy lifting: rugs, wood grain, soft upholstery. Intentional seating clusters define social zones within one big room, and scale matters — oversized sofas and solid coffee tables anchor the space so it doesn’t drift. Layer a statement chandelier with recessed lighting for mood control. Future living rooms prioritize adaptability, warmth, and clarity over any single aesthetic.
Future Home Ideas: Ground the Kitchen With Stone Arches and Timeless Tech
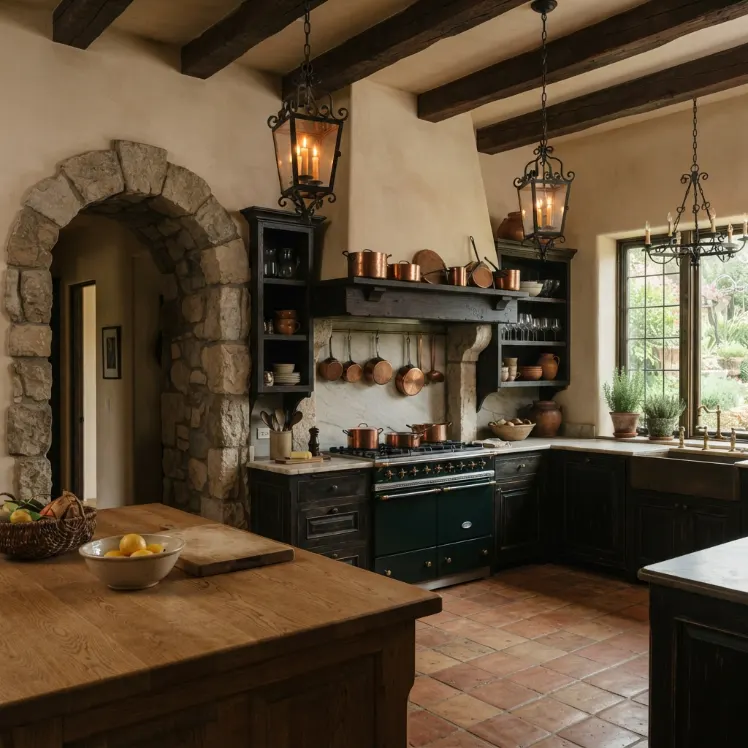
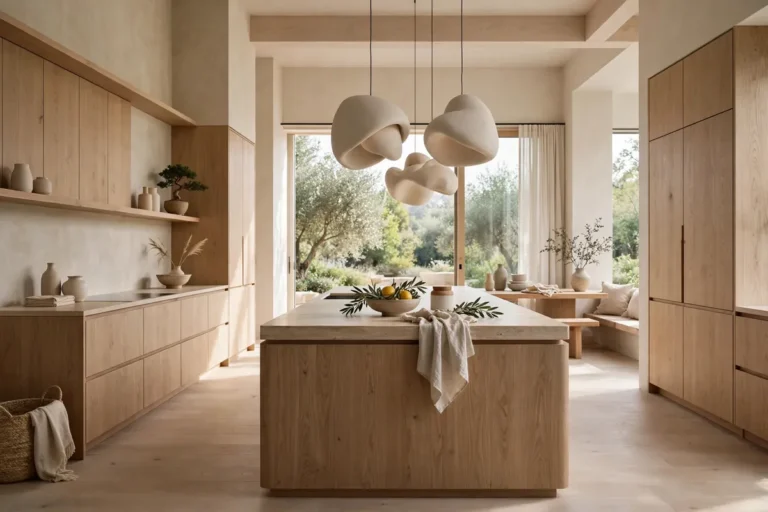
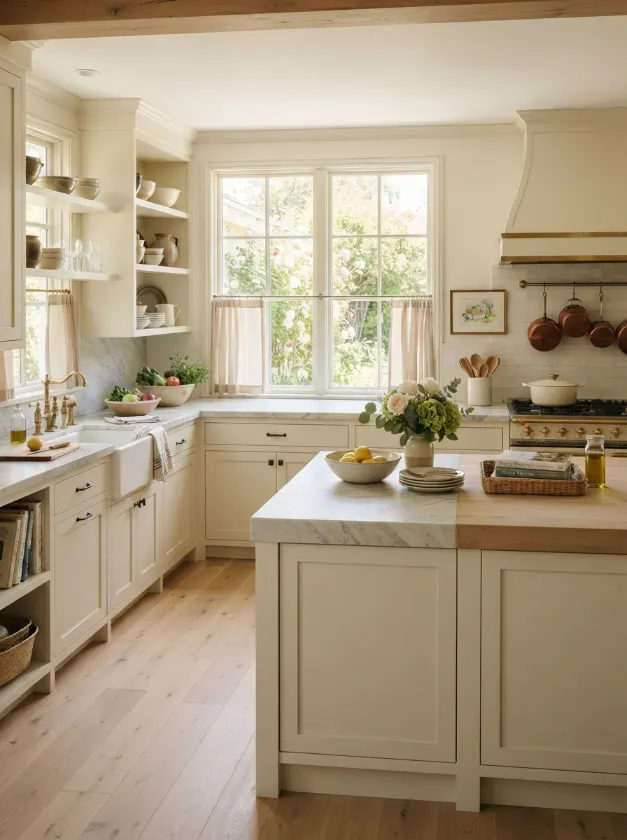
The smartest future kitchens don’t lead with gadgets; they lead with atmosphere. Stone arches can define cooking, prep, and social zones without closing them off with walls, guiding movement naturally through the space. Natural stone’s texture and weight ground modern appliances so they never feel cold or technical. Warm ambient light highlights the stone while sharp task lighting keeps work surfaces functional. Let rough stone contrast with smooth cabinetry and sleek hardware, and let the structure do the talking — durable surfaces, honest materials, no overdecorating.
8. Create a Minimal Spa Bathroom With Soft Glow

Sensory minimalism means fewer elements and a stronger emotional response. Large-format stone tiles reduce visual breaks so the room feels bigger and quieter. Integrated mirror lighting gives even illumination without harsh shadows, floating vanities increase perceived floor space, and hidden storage keeps everything clean. Organic shapes — a softly curved mirror, a rounded basin — soften the geometry. Use warm light temperatures and matte finishes throughout. In these Future home ideas the bathrooms prioritize how spaces feel, not how many features they include; real luxury is calm, not extra buttons or screens.
9. Anchor the Living Room With Earthy Structure

Restraint is a design strategy. A stone fireplace anchors the room architecturally, neutral upholstery keeps everything cohesive, and texture — woven rugs, layered fabrics, ceramic vases — adds the depth that color usually provides. Symmetrical furniture placement promotes balance, and respected negative space lets the room breathe. Large windows connect indoors and outdoors through a controlled palette. Limit the colors and focus on tactile contrast; calm, grounded spaces age better and never demand constant redesign.
10. Plan a Lounge Around Skylit Daylight

Treat natural light as a design material, not a bonus feature. Skylights distribute daylight evenly from above, reducing shadows and opening the room in a way windows alone can’t. Neutral furnishings reflect the light softly without glare, while rugs and textiles anchor the seating area so the brightness doesn’t feel clinical. Choose furniture that adapts — lounging, hosting, working — and soften the skylights with layered curtains rather than blocking them. This is one of the simplest future home ideas: design the ceiling for light first, and the furniture second.
11. Layer Lighting Like a Design Material
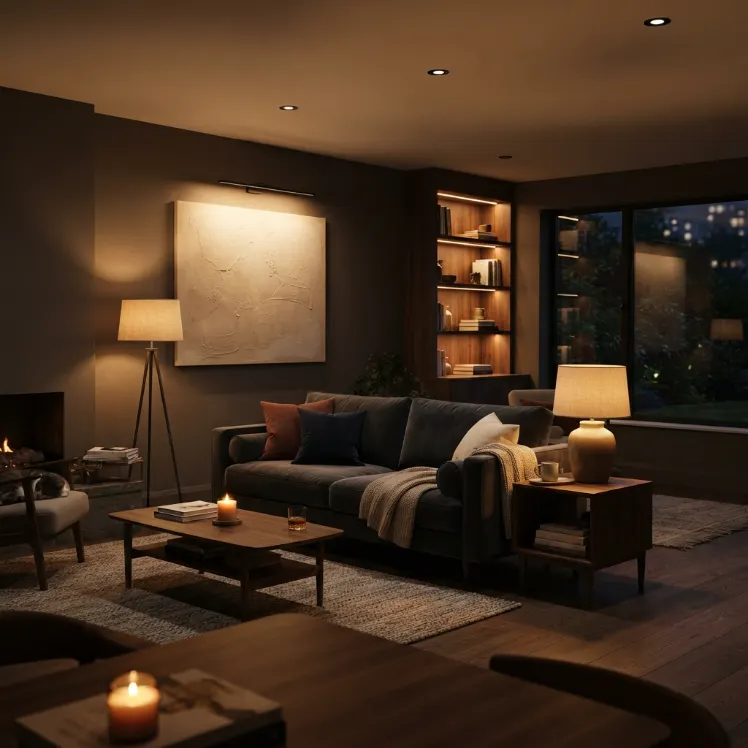
Across every room in the analyzed home, one pattern repeats: layered lighting does more emotional work than any single fixture. Combine recessed spots for general illumination, wall washers to add depth, table and floor lamps at eye level for warmth, and integrated LEDs under platforms or vanities for safety and atmosphere. Warm light temperatures keep reflective or minimal surfaces from feeling sterile. When in doubt, add another layer at a different height rather than a brighter bulb.
12. Choose Materials That Age Instead of Trends That Expire

Stone, wood, glass, linen, and wool show up in every future home idea because they’re chosen for how they age and feel, not how they photograph. Veined stone adds organic movement, visible wood grain adds warmth, and natural textiles soften hard geometry. The rule is simple: let one material provide variation while the others stay quiet. Rooms built on honest materials don’t need seasonal updates — they grow more beautiful as they wear.
13. Use Curves to Create Emotional Comfort
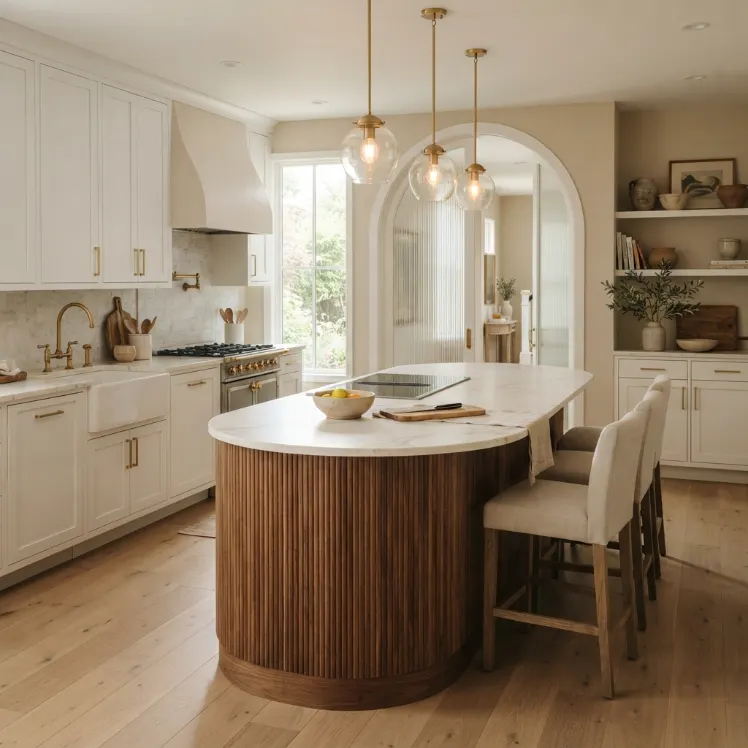
Arches, curved staircases, rounded islands, and organic mirrors recur throughout future home design because curves signal safety and softness. A curved kitchen island improves circulation while pulling people together. A curved staircase softens the transition between zones. An arched doorway or window seat creates a moment of enclosure. Add one strong curve per room rather than curving everything — the contrast with straight lines is what makes each curve noticeable.
14. Zone With Materials and Arches Instead of Walls
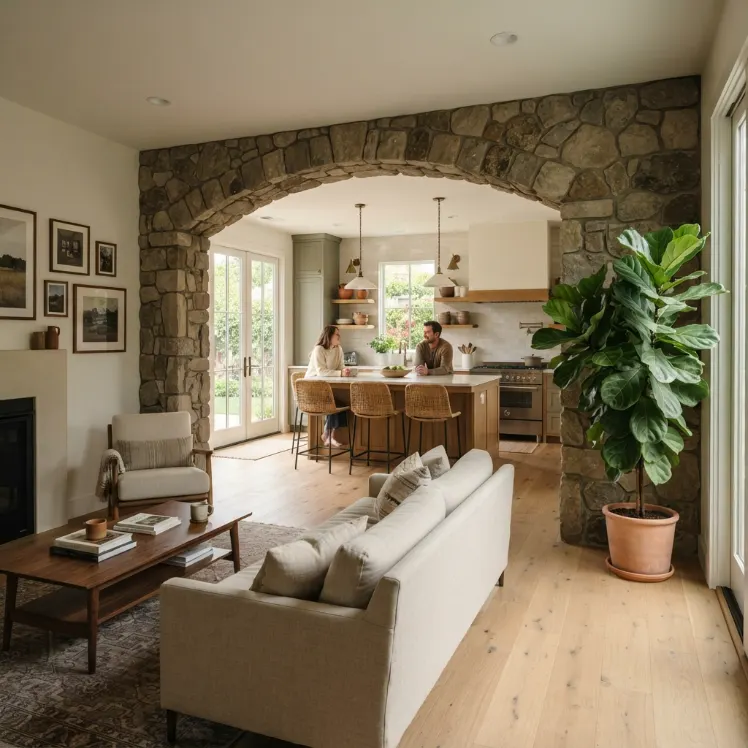
This Future home ideas flex without feeling temporary, and the trick is subtle zoning. Stone arches can separate kitchen functions without doors. A large plant or change in flooring can signal where the living zone ends and the dining zone begins. Vertical stacking separates sleep from social life without more square footage. This keeps sightlines open and daylight flowing while giving every activity a defined place — the open plan, grown up.
15. Make Spaces Smart, Not Just Devices

The most important future home idea is a philosophy: the real future isn’t smarter devices, it’s smarter spaces. A bathroom that calms you with light and texture is smarter than one with a touchscreen. A kitchen layout that invites lingering is smarter than a connected appliance. Design experience by experience — mornings, evenings, gatherings, solitude — rather than room by room. Timeless materials, thoughtful lighting, and flexible planning outlast every trend, and homes that feel good don’t need constant updates.
Conclusion
The future home ideas that won’t be won by the house with the most screens. It will be won by the home that feels the best to live in — warm when you walk through the door, calm when the day has been loud, and intelligent in ways you feel rather than notice.
That is the thread running through every idea here. Glass walls that trade glare for landscape. Bathrooms that restore instead of rush. Arches that enclose without isolating. Kitchens built from stone instead of spec sheets. None of these ideas depend on a gadget, an app, or a trend cycle. They depend on light treated as a material, on honest surfaces chosen for how they age, and on layouts designed experience by experience — mornings, evenings, gatherings, solitude.
These real future home ideas aren’t smarter devices. It’s smarter spaces. Start with one room and one principle: design for how you actually feel and move through it. A skylight, a reading nook, a warmer layer of light — small decisions compound into a home that grows with you instead of demanding constant updates.
Build for real life, and the future takes care of itself.