15 Entry Divider Ideas That Make Modern Homes Feel More Intentional
Open-plan homes can look beautiful, but they often have one small problem: everything starts to feel like one big room. The entry blends into the living area, shoes and bags have nowhere to land, and there is no clear visual moment between the front door and the rest of the home.
That is where entry dividers ideas become useful. A good divider does not need to be a solid wall. It can be a warm wood screen, an open shelf, a half-height cabinet, a curved architectural detail, or even a carefully positioned bench. The goal is to create a sense of arrival while keeping light, movement, and openness.
In my experience, the best entry dividers solve at least two problems at once. They define the entrance while adding storage, texture, privacy, lighting, or a stronger visual connection to the rest of the home. The ideas below focus on designs that look intentional without making a modern home feel closed in.
1. Vertical Wood Slats With Hidden Shoe Storage
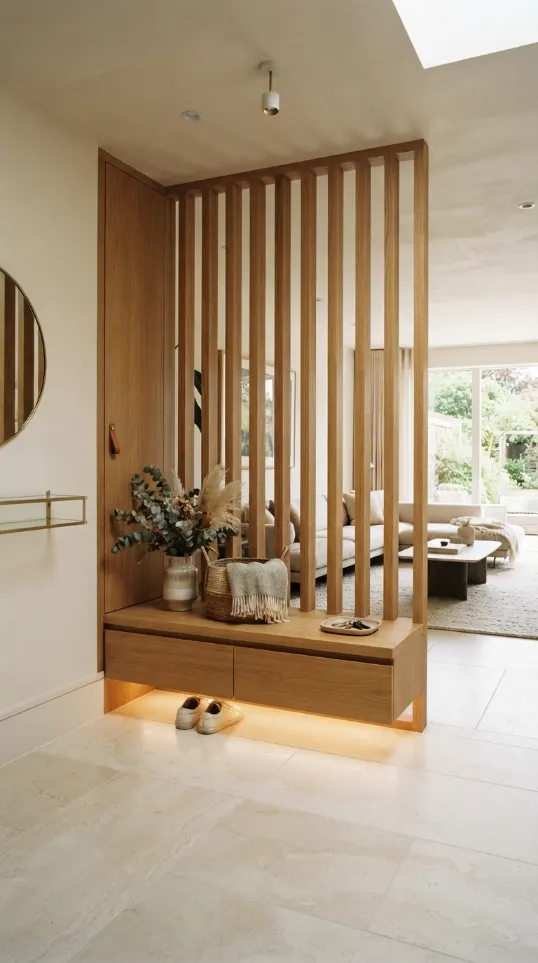
Vertical wood slats are one of the easiest ways to separate an entry without making it feel boxed in. The narrow gaps allow daylight to travel between the entrance and living area, while the repeated lines give the ceiling more visual height.
Take the idea further by building a low cabinet or bench into the base. Shoes, bags, umbrellas, and everyday clutter can disappear behind closed doors. A warm oak or walnut finish works especially well against cream walls and pale flooring.
Keep the spacing consistent. Slats that are packed too tightly can read like a wall, while very wide gaps may not provide enough visual separation.
2. A Curved Arch That Frames the Entry
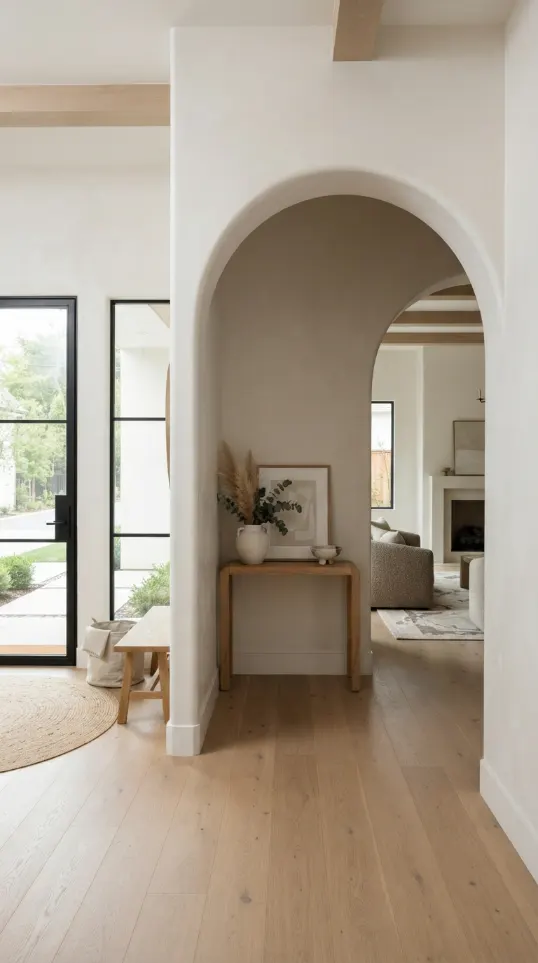
A curved opening can make a modern entry feel softer without adding much visual weight. The arch creates a clear boundary, but the opening still keeps the sightline connected to the room beyond it.
For a calm look, use plaster, warm white paint, or light oak around the curve. A slim console underneath can provide a landing spot for keys and a small lamp without competing with the architecture.
This is especially useful in homes filled with straight furniture and rectangular doorways. One strong curve can introduce enough softness to keep the space from feeling rigid.
3. Open Shelving That Works as a Room Divider

An open shelving unit can separate an entry from a living or dining area while giving you useful display space. The trick is to treat the empty areas between shelves as part of the design.
Use a few books, ceramic pieces, a small plant, and one or two personal objects instead of filling every compartment. The open spaces allow light to pass through and keep the divider visually light.
For smaller homes, choose a narrow unit with a vertical profile. It provides definition without consuming the floor area that a full cabinet would need.
4. A Cane Cabinet Divider for Warm Texture
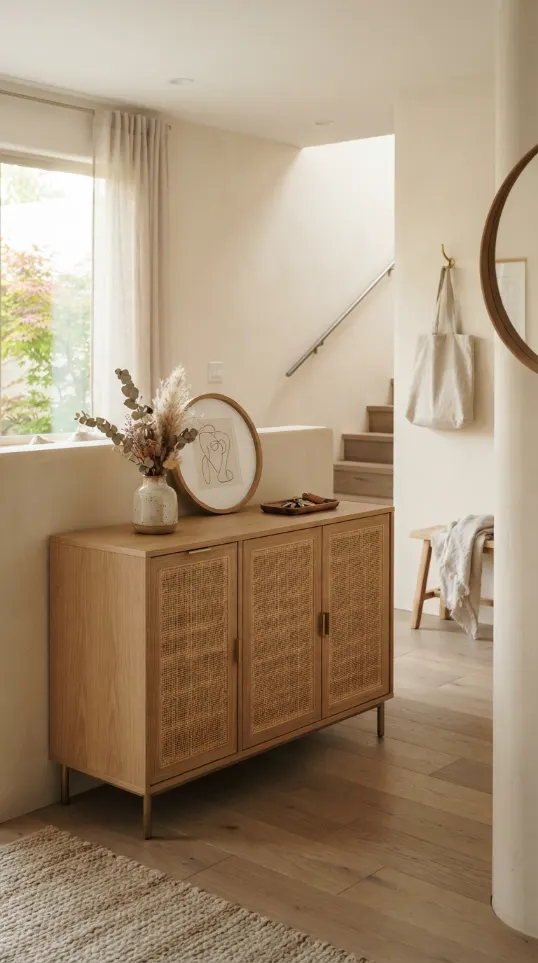
Cane brings texture into a neutral modern entry without requiring bright colors or complicated decoration. A low cane-front cabinet can sit between the entrance and living area, creating a subtle visual pause.
Use the closed sections for shoes and household items. Style the top with a small ceramic vase, a framed print, or a compact table lamp.
The combination of woven texture, natural wood, and soft neutral walls creates the relaxed feeling many people want from a welcoming entrance. It also works nicely with Scandinavian, Japandi, and contemporary interiors.
5. A Half-Height Divider With a Bench

A half-height divider is practical for homes where you want separation but still want the entry to feel connected to the living room. The lower section can become a bench, while the upper portion remains open.
This layout gives you a place to sit while putting on shoes and creates a natural boundary for the entrance. Add drawers or lift-up storage underneath the seat to keep daily items out of sight.
Choose rounded edges if the room already has many hard lines. Softer profiles make a compact entry feel more relaxed and approachable.
6. Glass and Wood for a Light-Filled Entry
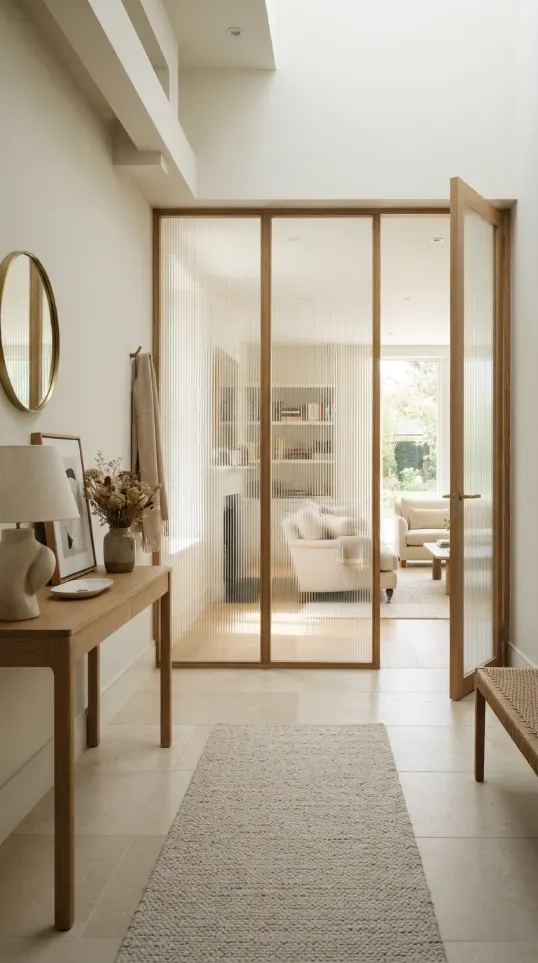
Glass is useful when privacy is not the main concern and natural light is valuable. A wood-framed glass divider can establish an entry zone while keeping the rest of the home visible.
Clear glass gives the most open feeling, while lightly textured or fluted glass provides a little more visual privacy. Pair it with a warm wood frame so the divider feels architectural rather than office-like.
Keep the surrounding decoration simple. The combination of wood lines and glass already provides enough visual detail.
7. A Dark Slatted Divider for Dramatic Contrast
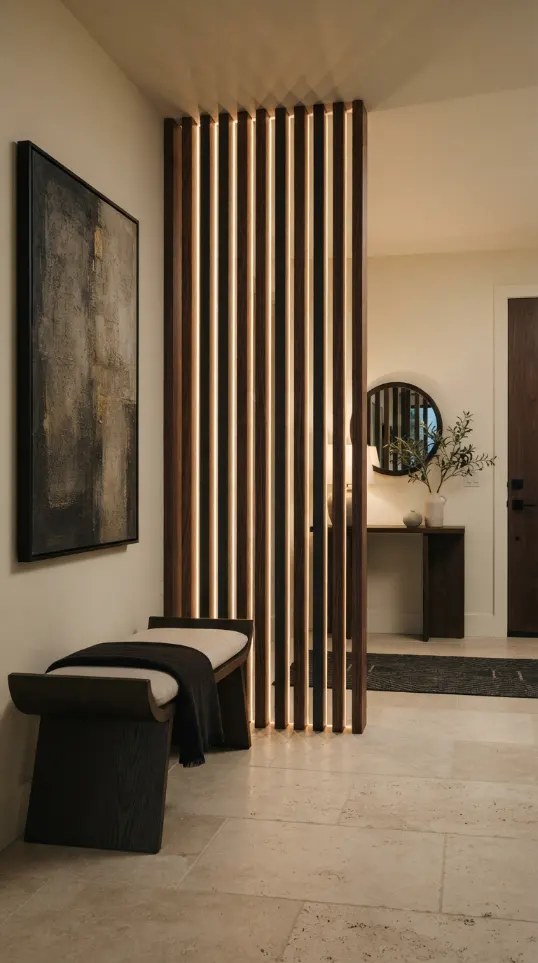
Not every divider needs to be pale. A charcoal, deep brown, or black slatted screen can create a strong entry moment in a home with light walls and floors.
Dark finishes work particularly well when paired with warm lighting. Add a concealed LED strip behind the slats or under a bench to create depth after sunset.
If the entrance is small, use the dark finish on a limited surface rather than carrying it across several walls. This keeps the contrast intentional instead of making the space feel heavy.
8. A Sculptural White Divider With Soft Curves
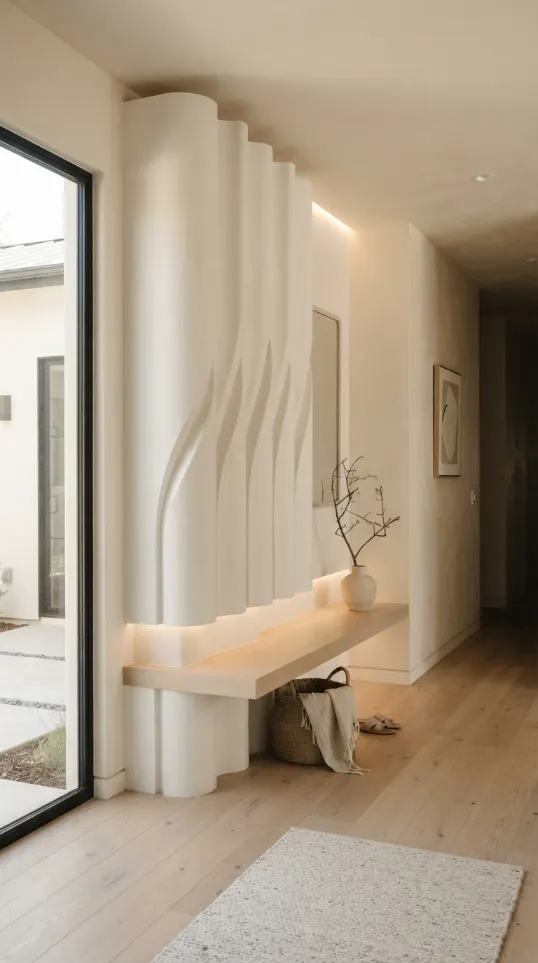
For a lighter look, consider a white divider made from curved vertical forms. The shape provides separation through shadow and repetition rather than through a strong color contrast.
This approach suits minimalist and contemporary interiors where the palette is already restrained. Add a slim bench at the base and keep accessories limited to one or two pieces.
Soft lighting is important here. Harsh overhead light can create distracting shadows, while warm indirect lighting makes the curves easier to appreciate.
9. A Bookcase That Separates Entry and Living Room
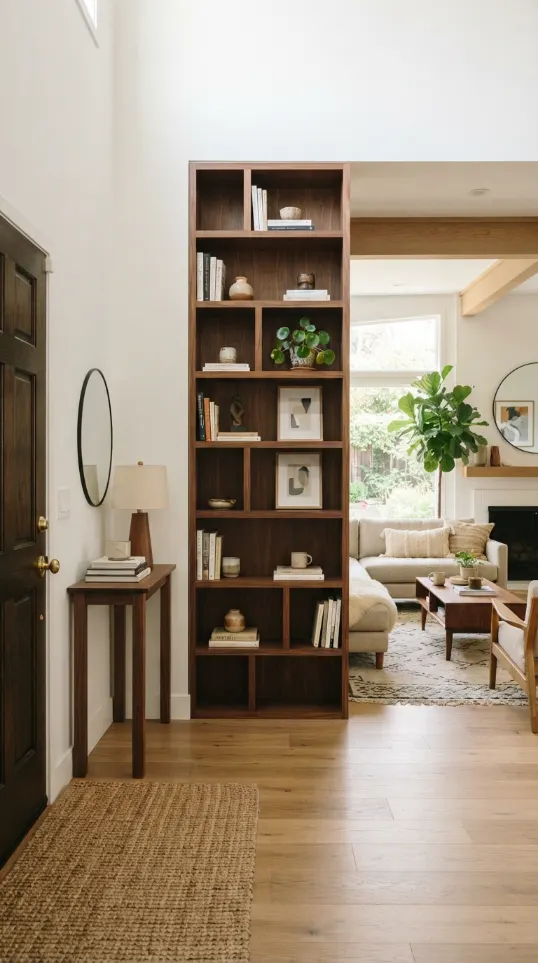
A bookcase can turn an awkward open-plan entrance into a useful transition zone. Instead of building a dedicated divider, use a freestanding or built-in bookcase to create the boundary.
Mix vertical books, horizontal stacks, small plants, and a few meaningful objects. Leave enough empty shelf space so the unit does not become a visual wall.
In my experience, this is one of the most practical choices for people who want more storage without adding another large piece of furniture elsewhere in the home.
10. A Patterned Screen for a Strong First Impression
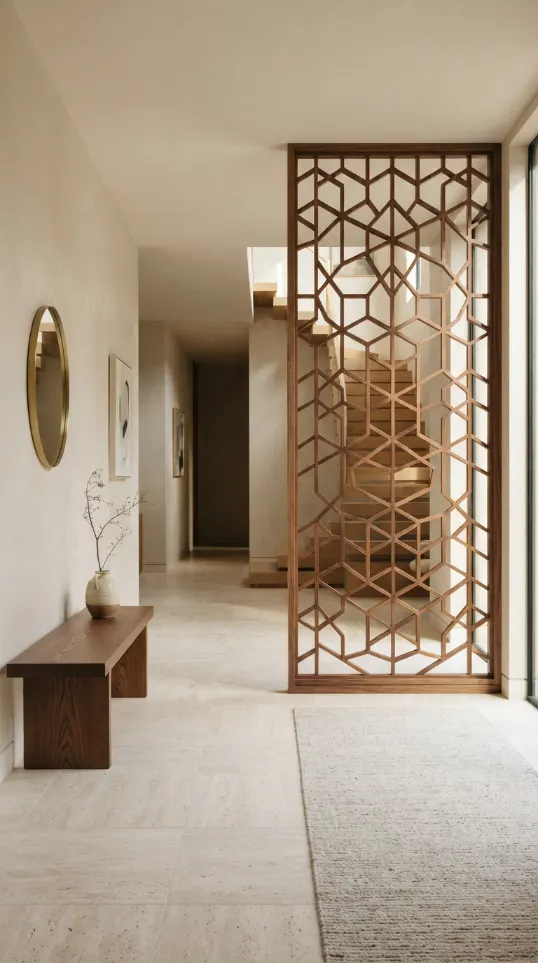
A decorative screen can give the entrance personality without changing the entire room. Geometric wood panels, carved screens, or softly patterned partitions can create a focal point right inside the door.
Because the divider already has a strong pattern, keep the surrounding colors and accessories quiet. Let one surface carry the visual interest.
For a more timeless result, choose a pattern with enough open space for light and airflow. A screen should define the entry, not make it feel sealed off.
11. A Floating Console With a Vertical Screen Behind It
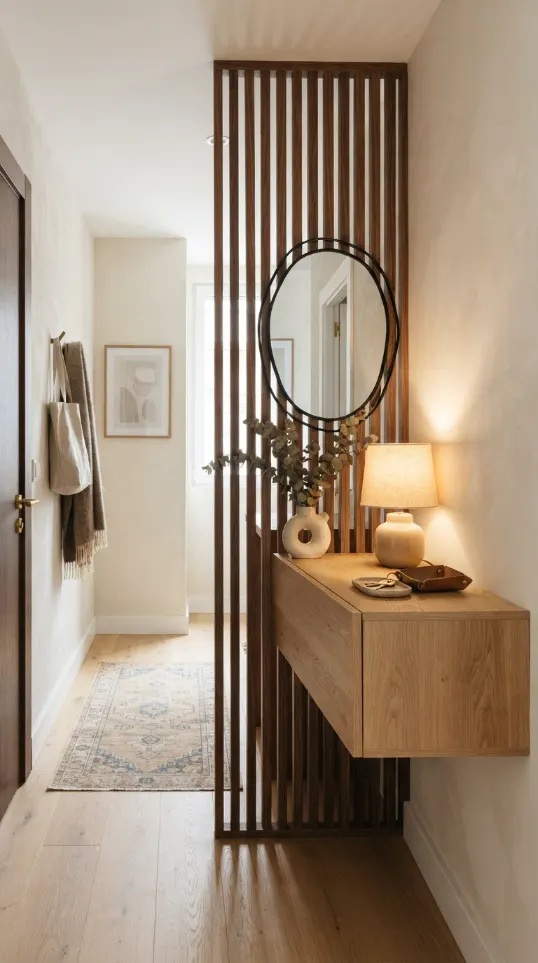
You do not always need a large built-in structure. A floating console paired with a narrow vertical screen can create a clear entry zone with a much smaller footprint.
Mount the console at a comfortable height and use the wall above it for a round mirror or simple artwork. The screen behind the console adds depth and makes the arrangement feel more architectural.
This is a useful option for apartments and narrow entrances where every inch of floor space matters.
12. A Mirror Divider That Makes the Entry Feel Larger
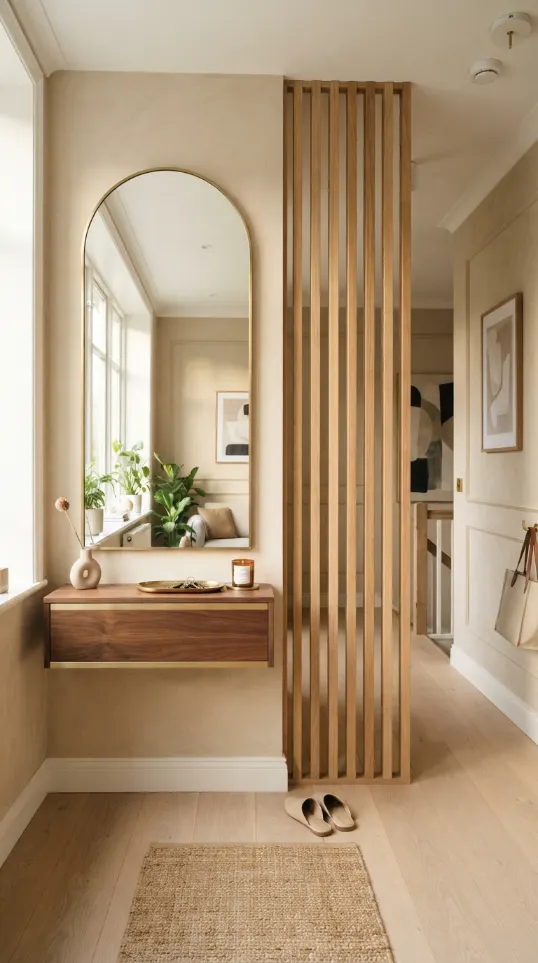
Mirrors can help a divider perform two jobs at once. They establish a visual boundary while reflecting light and making a compact entrance appear more open.
Try a tall rounded mirror beside a slim wood screen, or use mirrored panels within a larger divider. Keep the frame warm and understated so the reflection remains the main feature.
Before placing a large mirror, check what it will reflect. A mirror facing clutter or a busy storage area will simply make that visual noise more noticeable.
13. A Built-In Entry Wall With Concealed Storage
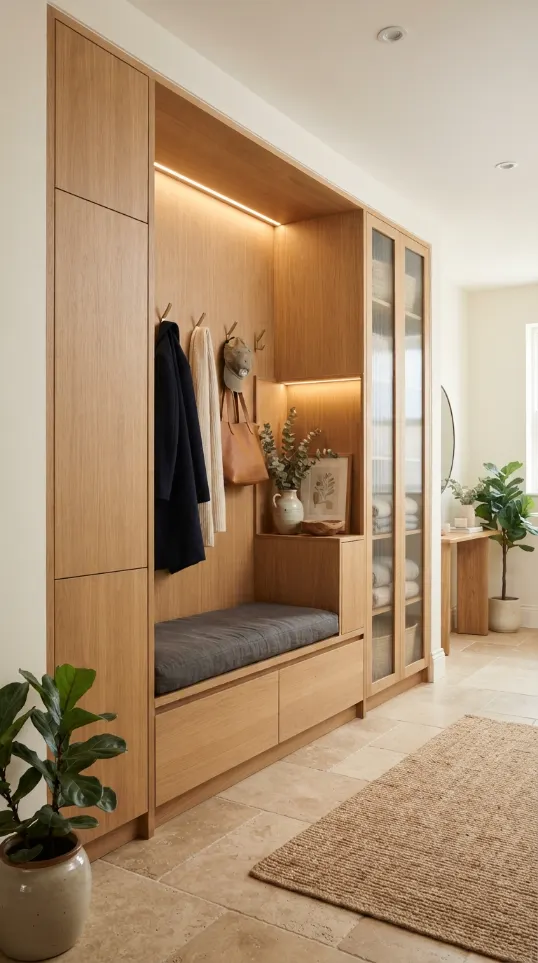
If your home has enough wall depth, a built-in storage divider can make the entrance feel extremely organized. Combine closed cabinets, a bench, hooks, and a small open display niche into one cohesive unit.
Use the same finish across the structure so it reads as architecture rather than a collection of separate furniture pieces. Light oak, warm white, and soft beige are easy starting points.
Concealed storage is especially helpful for busy households. The entrance can look calm even when real life is happening behind the cabinet doors.
14. A Plant-Filled Divider for a Natural Entry

Plants can act as a soft visual screen when you do not need full separation. A slim open shelf, plant stand, or series of tall planters can guide movement from the front door toward the main living space.
Choose plants with different heights but keep the containers within a related material palette. Terracotta, stone, ceramic, and natural fiber planters can all work with a warm modern interior.
This idea is particularly effective near a bright window. The greenery becomes part of the entry view and keeps the divider feeling alive rather than purely architectural.
15. A Layered Entry Divider With Lighting and Storage

The most useful entry divider may combine several ideas instead of relying on one feature. Think vertical wood, a small bench, concealed shoe storage, open shelving, and warm lighting working together.
The key is hierarchy. Choose one main material, one supporting texture, and one lighting approach. Too many finishes can make even a large entry feel busy.
For inspiration, the same principles work beautifully throughout a Japandi home. Our guide to Japandi living room ideas explores how warm wood, quiet palettes, texture, and thoughtful spacing can make an open home feel calm without looking empty. You can also explore our Japandi kitchen ideas for another example of balancing function with visual simplicity.
FAQs About Entry Dividers Ideas
What is the best divider for a small entryway?
A narrow slatted screen, floating console, half-height bench, or slim open shelf usually works well because each option creates definition without taking up too much floor space.
How can I divide an entry without making my home feel smaller?
Choose designs that preserve sightlines. Slatted wood, open shelving, glass, curved screens, and plant dividers can create separation while allowing light and visual connection to continue.
Are entry dividers useful in open-plan homes?
Yes. They can establish a clear arrival zone, guide movement, provide storage, and visually separate the entrance from living or dining areas without requiring a permanent wall.
What materials work best for modern entry dividers?
Wood, glass, cane, plaster, metal, and painted MDF can all work. The right choice depends on the home’s existing finishes, natural light, storage needs, and desired level of privacy.
How do I make an entry divider look expensive?
Focus on proportion, consistent finishes, concealed storage, warm lighting, and clean installation details. A simple divider with good spacing often looks more refined than an elaborate design with too many materials.
Conclusion
The strongest entry dividers ideas do more than separate one part of a home from another. They create a sense of arrival, control visual flow, and give everyday items a proper place to live.
You do not need a huge renovation to get that effect. A few well-chosen slats, a useful bench, a warm cabinet, an open shelf, or a carefully placed mirror can change how the entrance feels.
Start with the problem your entry currently has. If clutter is the issue, prioritize storage. If the space feels too open, choose a screen. If it feels dark, preserve the sightline and add reflective surfaces or warm lighting. The best divider is the one that improves how your home actually works while still looking like it belongs there.